For Sale: 200-242070 24 Street E, Foothills County, AB - REW
Boost your listing
Listing featured. Your listing will be featured on REW.
View featured placement
$1,575,000
8 bd 5 ba 2523 sf House

200 - 242070 24th Street EFoothills County, AB, T1S 3N3

  • 8 Bed
  • 5 Bath
  • 2523 Sqft
  • House

About this home

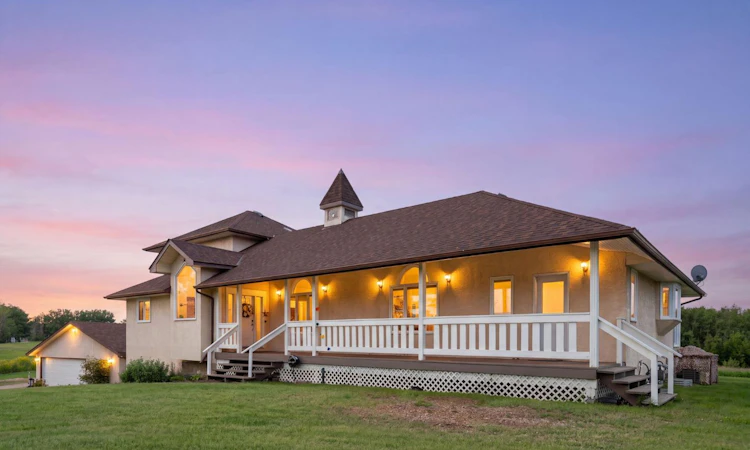
Where acreage living meets modern convenience. Set on just over 4 acres in desirable De Winton, this exceptional property delivers privacy, space, and flexibility only 7 minutes from Calgary's city limits. Designed with multigenerational living in mind, the home offers 8 bedrooms, 4.5 bathrooms, and a fully renovated 3-bedroom illegal basement suite, creating options for extended family, guests, or your next chapter, whatever that looks like. A large front porch sets the tone as you step into a foyer built to welcome a crowd. The main living room is filled with natural light from windows on either side, and French doors open into the dining room, where a cozy fireplace, expansive windows, and beautiful views make every meal feel special. The kitchen is centred around a large island with a gas cooktop, making it the true heart of the home. Tucked down the hall sits the laundry room with a new washer and a private two-piece bathroom. The main floor layout offers a natural separation between living and sleeping spaces, with all the bedrooms in their own private wing. Here you will find two generous bedrooms, a full bathroom, and the primary retreat, complete with a walk-in closet and a spa-inspired five-piece ensuite with a soaker tub. The primary suite also opens onto its own private deck with new fencing, an ideal spot for morning coffee in peace. Upstairs, two more sizeable bedrooms and a well-appointed three-piece bathroom offer a ready-made setup for kids, guests, or a home office. The fully renovated illegal basement suite has its own private entrance and feels nothing like a typical basement. A bright, cozy living room flows into a full kitchen with all new appliances. The suite's primary bedroom sits behind elegant glass French doors with a large window that fills the space with light. Two additional oversized bedrooms, an updated full bathroom, laundry, storage, and a utility room complete the level. Extensively updated throughout, this home offers rare peace of mind: new windows throughout, fresh paint, new carpet on the main and upper levels, updated blinds, a new septic tank and field, central air conditioning, new HVAC and ductwork, radon mitigation, updated electrical wiring, additional water filtration, and a gas line for a future BBQ. Outside, the oversized 29' x 29' detached double garage includes built-in workbenches and shelving, with room to spare for vehicles, hobbies, and storage. The grounds feature a charming garden framed by rustic wattle-style fencing, edible bushes, mature landscaping, and over four acres to enjoy the very best of acreage living. Rarely does a property combine this level of updating, flexibility, and location so close to Calgary. Whether you're bringing generations together or simply looking for room to grow, this is a home that adapts to every stage of life.
Listed by: Bri Clark-Farmer, RE/MAX First

Home facts and features

Price details
List Price
Home facts
Bedrooms
8
Full Bathrooms
4
Partial Bathrooms
1
Parking Spaces
2
Property Type
House
Lot Size
5 ft²
Year Built
Built in 1991 (35 yrs old)
Style
2 Storey,Acreage with Residence
Heating Type
Fireplace(s),Forced Air
Cooling
Central Air
Basement Details
Full
Features
Back Yard, Built-in Features, Ceiling Fan(s), Closet Organizers, Front Yard, Fruit Trees/shrub(s), Garden, In Basement, Landscaped, Laundry Room, Lawn, Lower Level, Main Level, Multiple Locations, Private Yard, Schools Nearby, Sink, Wood Burning
Appliances
Central Air Conditioner, Dishwasher, Dryer, Garage Control(s), Gas Cooktop, Microwave, Other, Range Hood, Refrigerator, See Remarks, Stove, Washer, Washer/Dryer, Water Softener
Agent details
Primary Agent
Primary Broker
RE/MAX First
Listing details
Days on REW
1 Day
MLS® Number
A2328672
Source
Pillar 9
Board
Calgary Real Estate Board
Is this your listing? Help it to stand out.

Mortgage Calculator

Estimated Payments
Purchase Price
Mortgage Total
Down Payment
Amortization
25 Years
Interest Rate
3.99%

Connect with our mortgage partner

Aamir Khalique

Aamir Khalique

Dominion Lending

Found a home you love? Let's get you pre-approved and mortgage-ready so you can shop with confidence and make stronger offers.

Connect with a mortgage expert

The displayed rates are provided as guidance only, are not guaranteed, or are to be considered an approval of credit. Approval will be based solely on your personal situation. You are encouraged to speak with a Mortgage Professional for the most accurate information and to determine your eligibility.

Property Insights

St. Francis Of Assisi Academy
  • n/a
  • -
Heritage Heights School
  • n/a
  • -
School catchments and distances are intended to be used as reference only. To verify enrolment eligibility for a property, contact the school directly.Report Incorrect Info
Listing data is subject to copyright, disclaimer, and additional requirements from the data provider. See our Terms of Use for terms applicable to this listing. Listing data was last updated on 2026-07-16.

