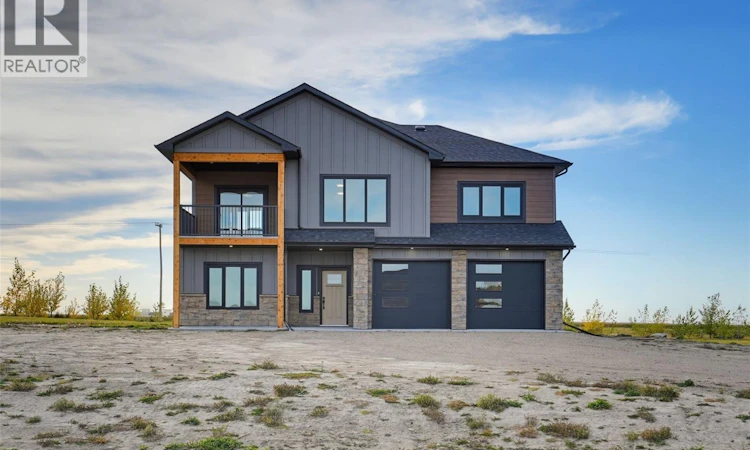
For Sale: 20 Sunrise Drive, Dundurn Rm No. 314, SK - REW
Boost your listing
Listing featured. Your listing will be featured on REW.
View featured placement
$789,000
3 bd • 3 ba • 3120 sf • House
$789,000

20 Sunrise DriveDundurn Rm No. 314, SK, S7C 0A6

  • 3 Bed
  • 3 Bath
  • 3120 Sqft
  • House

About this home

Beautiful new home overlooking Blackstrap Lake, offering year-round living in a park-like setting with full city-serviced utilities and an easy 20-minute commute to Saskatoon. Designed for comfort, flexibility, and modern convenience, this quality-built two-storey home is ideal for families, professionals, or anyone seeking space for a home-based business. The ground floor features 1,657 sq. ft., including a large 631 sq. ft. heated garage, an office/bedroom, 3-piece bath, and a generous multi-use area with in-floor heat and two covered patios. The upper level offers 1,524 sq. ft. with 3 bedrooms, 2 bathrooms, and a bright open living, dining, and kitchen space. Enjoy two covered decks, a contemporary design, a large laundry room, and a full suite of new appliances. The primary bedroom includes a spacious ensuite with 5 fixtures and a walk-in closet. Gas plumbing is in place for a future living-room fireplace, and one deck is plumbed for gas and water. Situated on a ¾-acre lot (approx. 32,670 sq. ft.), the property provides exceptional outdoor space—about six times the size of a typical city lot—and allows for construction of an additional 1,500 sq. ft. garage/outbuilding. Services include Saskatoon city water (via Dundurn Rural Water Utility), community septic (Dundurn Waste Water Utility), natural gas, power, SaskTel, and high-speed internet. The subdivision features an all-season chip-seal road, lake-water irrigation access, weekly waste pickup, school bus service, mailboxes, and options for boat launch or marina slip access. RM taxes and service fees remain low. Skyview Estates is a safe, friendly lakeside community located along the west shore of Blackstrap Lake, across from the provincial park with 1,800 acres of trails, beaches, and recreation. Fishing is excellent, and the neighbourhood is known for its welcoming atmosphere. The home has been appraised for mortgage approval at $800,000 plus taxes. (id:63626)
Listed by: Edward Ramsey, Broker, Choice Realty Systems

Home facts and features

Price details
List Price
$789,000
Home facts
Bedrooms
3
Full Bathrooms
3
Parking Details
Parking Space(s), Heated Garage, Gravel, Attached Garage
Property Type
House
Lot Size
104 ft x 0 ft (32670 ft²)
Depth
Frontage
104.0 feet
Year Built
Built in 2026 (0 yrs old)
Title
Freehold
Style
2 Level
Heating Type
Forced air, In Floor Heating, Natural gas
Cooling
Air exchanger
Features
Balcony
Appliances
Dishwasher, Dryer, Hood Fan, Microwave, Refrigerator, Stove, Washer
Agent details
Primary Agent
Primary Broker
Choice Realty Systems
Listing details
Days on REW
1 Day
MLS® Number
SK050656
Source
Canadian Real Estate Association

Is this your listing? Help it to stand out.

Mortgage Calculator

Estimated Payments
Purchase Price
Mortgage Total
Down Payment
Amortization
25 Years
Interest Rate
3.99%

The displayed rates are provided as guidance only, are not guaranteed, or are to be considered an approval of credit. Approval will be based solely on your personal situation. You are encouraged to speak with a Mortgage Professional for the most accurate information and to determine your eligibility.

Property Insights

St. Luke School
  • n/a
  • K - 8
  • In Catchment
Lakeridge School
  • n/a
  • K - 8
  • In Catchment
St. Bernard School
  • n/a
  • K - 8
  • In Catchment
Lakeview School
  • n/a
  • K - 8
  • In Catchment
Pope John Paul II School
  • n/a
  • K - 8
  • In Catchment
John Dolan School
  • n/a
  • K - 12
  • In Catchment
Prince Philip School
  • n/a
  • K - 8
  • In Catchment
Alvin Buckwold School
  • n/a
  • K - 8
  • In Catchment
Hugh Cairns Vc School
  • n/a
  • K - 8
  • In Catchment
École Canadienne-Française - Pavillon Gustave-Dubois
  • n/a
  • K - 12
  • In Catchment
School catchments and distances are intended to be used as reference only. To verify enrolment eligibility for a property, contact the school directly.Report Incorrect Info
Listing data is subject to copyright, disclaimer, and additional requirements from the data provider. See our Terms of Use for terms applicable to this listing. Listing data was last updated on 2026-10-07.
We use cookies and other technologies for functionality, security, and to provide you with a personalized experience on our online services. By continuing to use our online services, you agree to our Privacy Policy and Terms of Use. For information on how to adjust your privacy settings, visit our Cookie Policy.
Dismiss

