For Sale: 20 St Croix Street, St. Stephen, NB - REW
Boost your listing
Listing featured. Your listing will be featured on REW.
View featured placement
$389,000
4 bd 3 ba 3291 sf House
20 St Croix Street
Street ViewDirections
$389,000

20 St Croix StreetSt. Stephen, NB, E3L 2A4

  • 4 Bed
  • 3 Bath
  • 3291 Sqft
  • House

About this home

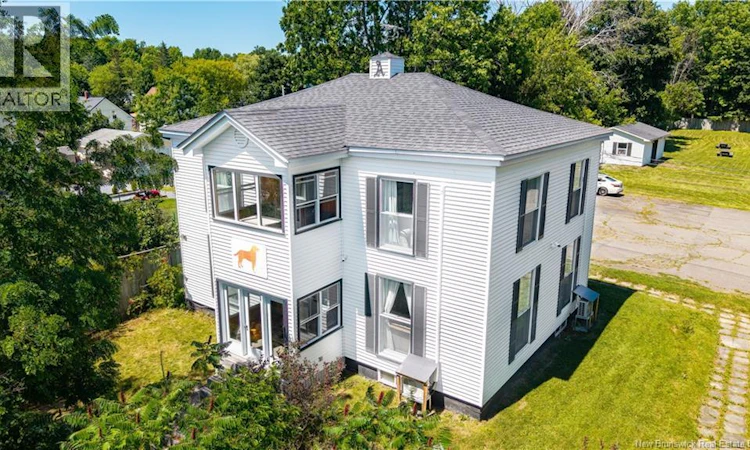
This impressive two-storey home offers over 3,000 square feet of living space on 0.71 acres in town, with elevated views overlooking downtown St. Stephen and the St. Croix River. The property is accessed through a gated entrance with brick pillars and concrete lion details, leading into a large, fully fenced yard. With this much space and privacy in town, the grounds are well suited for summer gatherings, garden parties, family celebrations, and entertaining on a larger scale. The front of the home features a distinctive two-storey enclosed sunroom, adding character and natural light to both levels. Inside, the spacious foyer opens to multiple living and entertaining areas. The main level includes a large great oversized living room completely preserved in time, a separate sitting room known as the Ladies Blue Room, and another gathering space with a bar area known as the Guys Room. There is room here for formal entertaining, casual gatherings, and everything in between. The second level features four generously sized bedrooms, including a large primary bedroom with its own ensuite bathroom. A second full bathroom serves the remaining bedrooms. Multiple heat pumps are located on the upper level for year-round comfort. A rear staircase provides convenient access between the second level and the kitchen. The back portion of the home includes the kitchen, rear entrance, mudroom, storage, and additional flexible space.The electrical system has been substantially upgraded and beefed up, with two 200-amp panels providing exceptional electrical capacity throughout the home. With its elevated position, St. Croix River views, expansive fenced grounds, multiple entertaining spaces, and over 3,000 square feet of living space, 20 St. Croix Street offers the scale and setting to host everything from quiet evenings at home to memorable summer garden parties. A property with presence, space, and character. Property is an estate sale, therefor being sold AS IS. (id:63626)
Listed by: Aimee Beausoleil, Salesperson, eXp Realty

Home facts and features

Price details
List Price
$389,000
Gross Taxes for 2026
$4,433
Home facts
Bedrooms
4
Full Bathrooms
2
Partial Bathrooms
1
Parking Details
Detached Garage
Property Type
House
Lot Size
30927 ft²
Depth
Title
Freehold
Exterior Finish
Vinyl
Heating Type
Heat Pump, Electric
Cooling
Heat Pump
Basement Details
Unfinished, Full
Features
Treed
Agent details
Primary Agent
Aimee Beausoleil
Primary Broker
eXp Realty
Listing details
Days on REW
5 Days
MLS® Number
NB146201
Source
Canadian Real Estate Association

Is this your listing? Help it to stand out.

Mortgage Calculator

Estimated Payments
Purchase Price
Mortgage Total
Down Payment
Amortization
25 Years
Interest Rate
3.99%

The displayed rates are provided as guidance only, are not guaranteed, or are to be considered an approval of credit. Approval will be based solely on your personal situation. You are encouraged to speak with a Mortgage Professional for the most accurate information and to determine your eligibility.

Property Insights

St. Stephen Middle School
  • n/a
  • 6 - 8
  • In Catchment
St. Stephen Elementary School
  • n/a
  • K - 5
  • In Catchment
Milltown Elementary School
  • n/a
  • K - 5
  • In Catchment
St. George Elementary School
  • n/a
  • K - 5
  • In Catchment
Fundy Middle And High School
  • n/a
  • 6 - 12
  • In Catchment
Blacks Harbour School
  • n/a
  • K - 5
  • In Catchment
Westfield School
  • n/a
  • K - 5
  • In Catchment
Inglewood School
  • n/a
  • 3 - 5
  • In Catchment
Grand Bay Primary School
  • n/a
  • K - 2
  • In Catchment
River Valley Middle School
  • n/a
  • 6 - 8
  • In Catchment
School catchments and distances are intended to be used as reference only. To verify enrolment eligibility for a property, contact the school directly.Report Incorrect Info
Listing data is subject to copyright, disclaimer, and additional requirements from the data provider. See our Terms of Use for terms applicable to this listing. Listing data was last updated on 2026-08-23.
We use cookies and other technologies for functionality, security, and to provide you with a personalized experience on our online services. By continuing to use our online services, you agree to our Privacy Policy and Terms of Use. For information on how to adjust your privacy settings, visit our Cookie Policy.
Dismiss

