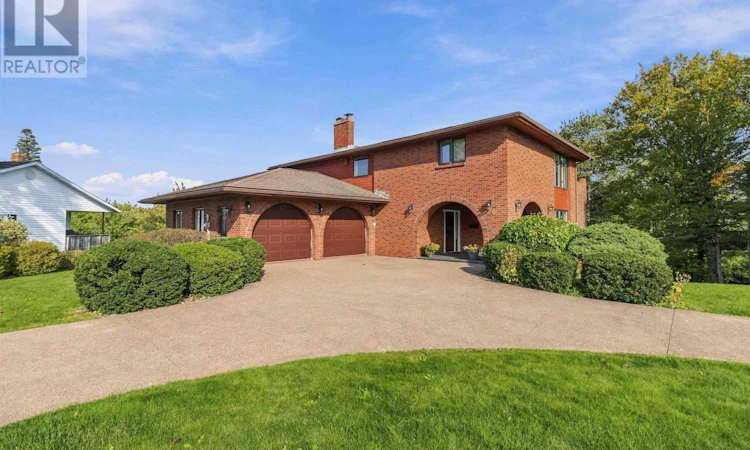
For Sale: 20 Bayswater Road, Dartmouth, NS - REW
Boost your listing
Listing featured. Your listing will be featured on REW.
View featured placement
$1,250,000
5 bd • 4 ba • 4231 sf • House
20 Bayswater Road
Street ViewDirections
$1,250,000

20 Bayswater RoadDartmouth, NS, B2W 4E1

  • 5 Bed
  • 4 Bath
  • 4231 Sqft
  • House

About this home

When this home was built, it was considered the finest address in Dartmouth, and Bayswater Road was the street everyone wanted. It still delivers. A full brick front with arched entries sits behind an exposed aggregate circular drive, rare for the area, with mature gardens and a double garage (21'4" x 26'6"). Inside, a tiled foyer opens to a sweeping curved staircase under a crystal chandelier. The living and dining rooms have hardwood, crown moulding, ceiling medallions and lots of natural light, with French doors to a deck fully replaced in 2024. The white kitchen has newer granite counters, a wall oven and a sunny breakfast nook. The family room is warmed by a propane fireplace with a handmade brick hearth and built-ins. Main-floor laundry, a hobby room and a 2-piece bath complete the level. Upstairs: 4 bedrooms, a primary suite with walk-in closet and spa-inspired ensuite with soaker tub and separate shower, a main bath with double vanity, and a sauna with its own separate shower just outside the door. The walk-out lower level adds a large rec room, a den with mudroom area and outside entry, a fifth bedroom, a 2-piece bath, and a workshop under the garage with power in place and a raised floor with storage below. Set on 15,000 sq. ft. with direct access to Bell Lake. Swim, kayak or paddleboard steps from your back door, with the lake trail and Abenaki Aquatic Club close by. Original quality throughout, lovingly kept by one family for over 40 years. (id:63626)
Listed by: Lisa Doyle, Assist-2-Sell Homeworks Realty

Home facts and features

Price details
List Price
$1,250,000
Home facts
Bedrooms
5
Full Bathrooms
3
Partial Bathrooms
1
Parking Details
Exposed Aggregate, Heated Garage, Garage, Attached Garage
Property Type
House
Lot Size
15498 ft²
Depth
Year Built
Built in 1978 (48 yrs old)
Title
Freehold
Exterior Finish
Brick, Wood siding
Heating Type
Baseboard heaters, Oil, Hot Water, Furnace
Basement Details
Finished, Full
Features
Balcony, Sump Pump
Amenities
32in min Doorways, 32in min Entry Doorways, Entry less than 3 steps, Entry threshold less than ½ inch
Appliances
Central Vacuum, Cooktop - Electric, Dishwasher, Dryer - Electric, Oven - Electric, Refrigerator, Washer
Agent details
Primary Agent
Primary Broker
Assist-2-Sell Homeworks Realty
Listing details
Days on REW
7 Days
MLS® Number
202625053
Source
Canadian Real Estate Association
Board
Nova Scotia Association of REALTORS®

Is this your listing? Help it to stand out.

Mortgage Calculator

Estimated Payments
Purchase Price
Mortgage Total
Down Payment
Amortization
25 Years
Interest Rate
3.99%

The displayed rates are provided as guidance only, are not guaranteed, or are to be considered an approval of credit. Approval will be based solely on your personal situation. You are encouraged to speak with a Mortgage Professional for the most accurate information and to determine your eligibility.

Property Insights

Bel Ayr Elementary School
  • n/a
  • K - 6
  • In Catchment
Eric Graves Memorial Junior High School
  • n/a
  • 7 - 9
  • In Catchment
Ellenvale Junior High School
  • n/a
  • 7 - 9
  • In Catchment
Portland Estates Elementary School
  • n/a
  • K - 6
  • In Catchment
Brookhouse Elementary School
  • n/a
  • K - 6
  • In Catchment
Mount Edward Elementary School
  • n/a
  • K - 6
  • In Catchment
Prince Andrew High School
  • n/a
  • 10 - 12
  • In Catchment
Caledonia Junior High School
  • n/a
  • 7 - 9
  • In Catchment
Alderney Elementary School
  • n/a
  • K - 6
  • In Catchment
Southdale-North Woodside School
  • n/a
  • K - 8
  • In Catchment
School catchments and distances are intended to be used as reference only. To verify enrolment eligibility for a property, contact the school directly.Report Incorrect Info
Listing data is subject to copyright, disclaimer, and additional requirements from the data provider. See our Terms of Use for terms applicable to this listing. Listing data was last updated on 2026-10-10.
We use cookies and other technologies for functionality, security, and to provide you with a personalized experience on our online services. By continuing to use our online services, you agree to our Privacy Policy and Terms of Use. For information on how to adjust your privacy settings, visit our Cookie Policy.
Dismiss

