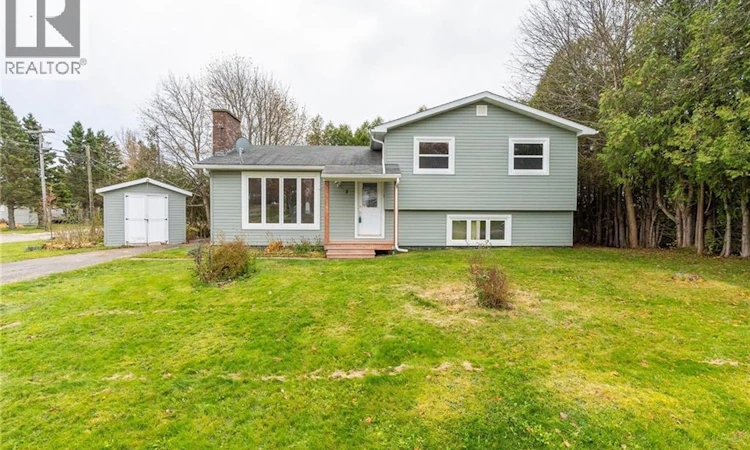
For Sale: 2 Windymere Drive, Sackville, NB - REW
Boost your listing
Listing featured. Your listing will be featured on REW.
View featured placement
$319,900
3 + 2 bd • 2 ba • 1044 sf • House
$319,900

2 Windymere DriveSackville, NB, E4L 4P5

  • 3 + 2 Bed
  • 2 Bath
  • 1044 Sqft
  • House

About this home

Welcome to a property full of charm, updates, and endless possibilities! Offering 4+2 bedrooms, this versatile home is ideal for a growing family or those looking to explore the potential of an income property. Situated on a corner lot, the property is conveniently located within walking distance to schools, the hospital, shopping, and Sackville Waterfowl Park. Numerous updates have been completed by the current owner, including replacement of all windows and doors, new siding in 2023, the addition of a front porch, and replacement of the back porch. The original wood flooring has been completely refinished, while the upstairs carpet has been replaced with new flooring. Additional upgrades include a 200 amp electrical service, upgraded plumbing downstairs, and a propane fireplace for added comfort and warmth. Outside, enjoy a private back deck overlooking a treed backyard with clothesline, along with a storage shed for added convenience. Great location, just 30 minutes from Moncton, 15 minutes from Amherst, and approximately 45 minutes from beautiful beaches and the Confederation Bridge to PEI. Whether you are looking for a spacious family home or an investment opportunity, this property offers incredible potential in a convenient location. Don't miss your chance to make it your own. Call your favorite REALTOR® today for more information or to book your private viewing! (id:63626)
Listed by: Jennifer Jones, Salesperson, Royal LePage Atlantic

Home facts and features

Price details
List Price
$319,900
Gross Taxes for 2026
$4,388
Home facts
Bedrooms
3 + 2
Full Bathrooms
2
Property Type
House
Lot Size
699 ft²
Depth
Title
Freehold
Exterior Finish
Vinyl
Heating Type
Heat Pump, Baseboard heaters, Forced air, Oil, Electric
Cooling
Heat Pump
Basement Details
Partially finished, Full
Features
Balcony/Deck/Patio, Fireplace(s)
Agent details
Primary Agent
Jennifer Jones
Primary Broker
Royal LePage Atlantic
Listing details
Days on REW
8 Days
MLS® Number
NB150820
Source
Canadian Real Estate Association
Is this your listing? Help it to stand out.

Mortgage Calculator

provided by REW Digital Ltd
Estimated Payments
Purchase Price
Mortgage Total
Down Payment
Amortization
25 Years
Interest Rate
3.99%

The displayed rates are provided as guidance only, are not guaranteed, or are to be considered an approval of credit. Approval will be based solely on your personal situation. You are encouraged to speak with a Mortgage Professional for the most accurate information and to determine your eligibility.

Property Insights

Salem Elementary School
  • n/a
  • K - 4
  • In Catchment
Marshview Middle School
  • n/a
  • 5 - 8
  • In Catchment
Sackville Christian Academy
  • n/a
  • K - 12
  • In Catchment
Tantramar Regional High School
  • n/a
  • 9 - 12
  • In Catchment
School catchments and distances are intended to be used as reference only. To verify enrolment eligibility for a property, contact the school directly.Report Incorrect Info
Listing data is subject to copyright, disclaimer, and additional requirements from the data provider. See our Terms of Use for terms applicable to this listing. Listing data was last updated on 2026-11-13.
We use cookies and other technologies for functionality, security, and to provide you with a personalized experience on our online services. By continuing to use our online services, you agree to our Privacy Policy and Terms of Use. For information on how to adjust your privacy settings, visit our Cookie Policy.
Dismiss