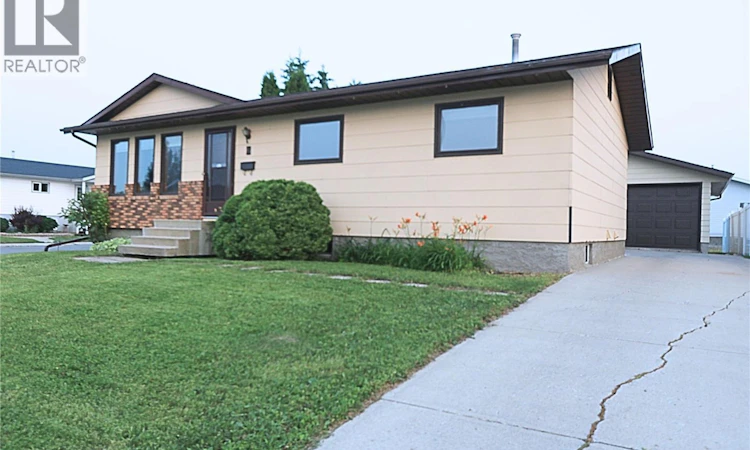
For Sale: 2 Spice Drive, Yorkton, SK - REW
Boost your listing
Listing featured. Your listing will be featured on REW.
View featured placement
$365,000
4 bd 3 ba 1103 sf House
$365,000

2 Spice DriveYorkton, SK, S3N 3W2

  • 4 Bed
  • 3 Bath
  • 1103 Sqft
  • House

About this home

Welcome to 2 Spice Drive in the highly sought-after Weinmaster Park neighbourhood! This well-maintained family home sits on a beautifully treed corner lot, offering exceptional privacy, a spacious backyard, and extra parking or storage space behind the oversized garage. Location is everything, and this property delivers. Enjoy a short 5-minute walk to the neighbourhood park, or in the winter, hop on your sled and access Yorkton's trail system from the back lane just across the street. The oversized garage provides plenty of room for vehicles, tools, and all your outdoor toys. Inside, you'll appreciate the functional floor plan designed for comfortable family living. The kitchen offers abundant cabinet and counter space, opens to the dining area, and overlooks the large deck and private backyard—perfect for entertaining or watching the kids play. The inviting living room provides a cozy space to relax with family and friends. The main floor features three bedrooms and a 4-piece bathroom. The primary bedroom includes a convenient walk-through 2-piece ensuite leading to the main floor laundry and back entrance. Downstairs, the fully developed basement offers even more living space with a large recreation room, an additional bedroom, a den ideal for a home office or gym, a 3-piece bathroom, and plenty of storage. Whether you're raising a family, looking for more space, or wanting to enjoy one of Yorkton's most desirable neighbourhoods, 2 Spice Drive is a home you'll want to see. Book your private tour today and discover everything this wonderful property has to offer! As per the Seller’s direction, all offers will be presented on 07/24/2026 10:00AM. (id:63626)
Listed by: Corey Werner, Broker, Core Real Estate Inc.

Home facts and features

Price details
List Price
$365,000
Gross Taxes for 2026
$4,194
Home facts
Bedrooms
4
Full Bathrooms
3
Parking Details
Detached Garage, Parking Space(s)
Property Type
House
Depth
111
Frontage
62.0 feet
Year Built
Built in 1991 (35 yrs old)
Title
Freehold
Style
Bungalow
Heating Type
Forced air, Natural gas
Cooling
Central air conditioning
Basement Details
Finished, Full
Features
Corner Site, Treed
Appliances
Dishwasher, Dryer, Garage door opener remote(s), Hood Fan, Refrigerator, Stove, Washer, Window Coverings
Agent details
Primary Agent
Primary Broker
Core Real Estate Inc.
Listing details
Days on REW
1 Day
MLS® Number
SK043235
Source
Canadian Real Estate Association

Is this your listing? Help it to stand out.

Mortgage Calculator

Estimated Payments
Purchase Price
Mortgage Total
Down Payment
Amortization
25 Years
Interest Rate
3.99%

The displayed rates are provided as guidance only, are not guaranteed, or are to be considered an approval of credit. Approval will be based solely on your personal situation. You are encouraged to speak with a Mortgage Professional for the most accurate information and to determine your eligibility.

Property Insights

St. Michael's School
  • n/a
  • K - 8
M.C. Knoll School
  • n/a
  • K - 8
St. Alphonsus School
  • n/a
  • K - 8
Dr. Brass Elementary School
  • n/a
  • K - 8
Yorkton Regional High School
  • n/a
  • 9 - 12
Sacred Heart High School
  • n/a
  • 9 - 12
St. Mary's School
  • n/a
  • K - 8
Yorkdale Central School
  • n/a
  • K - 8
Dreambuilders High School
  • n/a
  • 9 - 12
Columbia Elementary School
  • n/a
  • K - 8
School catchments and distances are intended to be used as reference only. To verify enrolment eligibility for a property, contact the school directly.Report Incorrect Info
Listing data is subject to copyright, disclaimer, and additional requirements from the data provider. See our Terms of Use for terms applicable to this listing. Listing data was last updated on 2026-07-22.

