For Sale: 2 Pleasantview Street, Moncton, NB - REW
Boost your listing
Listing featured. Your listing will be featured on REW.
View featured placement
$387,500
3 bd 2 ba 1863 sf House
$387,500

2 Pleasantview StreetMoncton, NB, E1G 2S6

  • 3 Bed
  • 2 Bath
  • 1863 Sqft
  • House

About this home

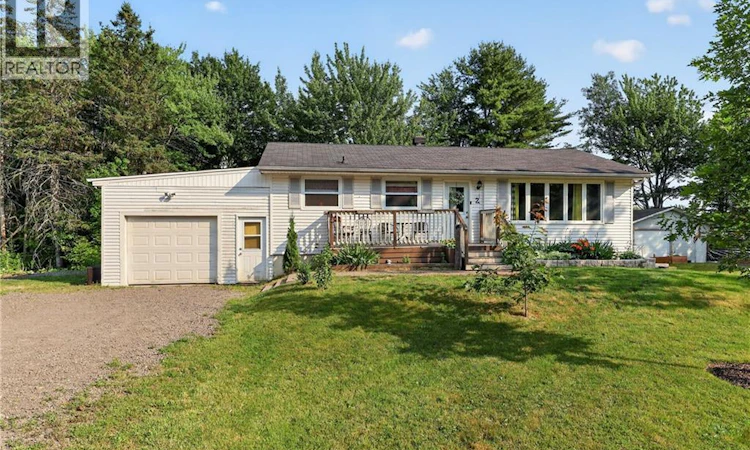
Looking for a home that can help pay the mortgage or simply give your family the extra space it needs? This versatile Lutes Mountain bungalow offers the flexibility to do both. The main level features 3 bedrooms, a full bathroom, and a functional layout that's perfect for young families, first-time buyers, or those looking to downsize without sacrificing space. What truly sets this home apart is the lower level. Featuring 2 non-conforming bedrooms, a full kitchen, and a full bathroom, it offers a self-contained living area with access from both inside the home and through the attached garage. Whether you're accommodating extended family, creating a private guest suite, or exploring the potential for an income suite to help offset your monthly housing costs, the flexibility is hard to find. The roof was replaced in 2025, offering added value and peace of mind. The attached 16' x 26' garage provides plenty of room for your vehicle plus additional storage. Outside, enjoy a mature apple tree and blackberry bushes along the property's edge that produce berries every other year. The home is also located near a planned neighbourhood development featuring future playgrounds and walking trails, adding even more long-term appeal. Conveniently located just minutes from Magnetic Hill Zoo, Magic Mountain Water Park, the Magnetic Hill Wharf Village, North End restaurants, shopping, schools, and quick highway access for an easy commute throughout Greater Moncton. Versatile homes with this much finished living space and future potential are becoming increasingly difficult to find in Greater Moncton. Book your private showing today and discover everything this Lutes Mountain property has to offer. (id:63626)
Listed by: Sheldon Drover, Salesperson, eXp Realty

Home facts and features

Price details
List Price
$387,500
Gross Taxes for 2026
$2,796
Home facts
Bedrooms
3
Full Bathrooms
2
Parking Details
Attached Garage, Heated Garage, Garage
Property Type
House
Lot Size
11108 ft²
Depth
Title
Freehold
Style
Bungalow
Exterior Finish
Vinyl
Heating Type
Baseboard heaters, Electric
Basement Details
Finished, Full
Features
Balcony/Deck/Patio, Treed
Agent details
Primary Agent
Sheldon Drover
Primary Broker
eXp Realty
Listing details
Days on REW
15 Days
MLS® Number
NB143315
Source
Canadian Real Estate Association

Is this your listing? Help it to stand out.

Mortgage Calculator

Estimated Payments
Purchase Price
Mortgage Total
Down Payment
Amortization
25 Years
Interest Rate
3.99%

The displayed rates are provided as guidance only, are not guaranteed, or are to be considered an approval of credit. Approval will be based solely on your personal situation. You are encouraged to speak with a Mortgage Professional for the most accurate information and to determine your eligibility.

Property Insights

Northrop Frye School
  • n/a
  • K - 8
  • In Catchment
École Le Sommet
  • n/a
  • K - 8
  • In Catchment
School catchments and distances are intended to be used as reference only. To verify enrolment eligibility for a property, contact the school directly.Report Incorrect Info
Listing data is subject to copyright, disclaimer, and additional requirements from the data provider. See our Terms of Use for terms applicable to this listing. Listing data was last updated on 2026-07-21.

