For Sale: 2 Huxley Close, Halifax, NS - REW
Boost your listing
Listing featured. Your listing will be featured on REW.
View featured placement
$749,900
4 bd 3 ba 2229 sf House
2 Huxley Close
Street ViewDirections
$749,900

2 Huxley CloseHalifax, NS, B3M 4H6

  • 4 Bed
  • 3 Bath
  • 2229 Sqft
  • House

About this home

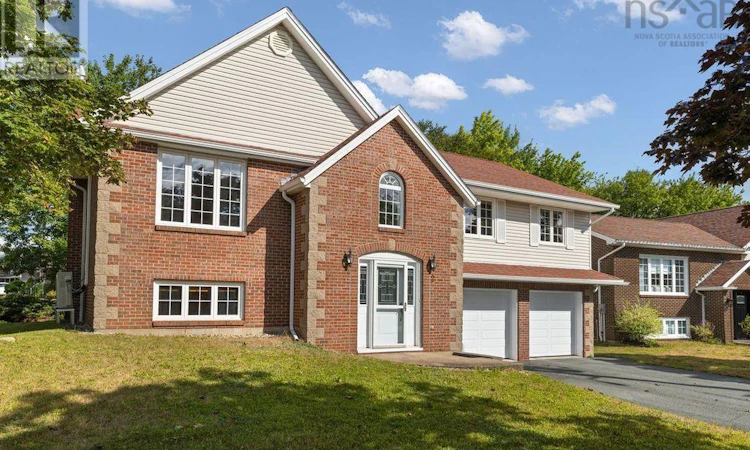
Proudly offered by its original owners after 37 years, this beautifully maintained 4-bedroom, 3 full bathroom split-entry home is located in the highly sought-after community of Clayton Park West. Just a short walk to schools, playgrounds, parks, shopping, and everyday amenitieseverything you need is right at your doorstep or a short walk away! You will love the 2 sty foyer with hardwood staircase and HW flooring that extends throughout making this home carpet free. On the main level, the large kitchen features solid wood cabinetry and granite counter tops plus all the appliances stay. The living spaces here are all a good size and there is a formal living and dining room with french doors. The primary bedroom has a W/I closet and ensuite bathroom while the other two bedrooms have a full bathroom to share. The lower level features a family room that has a cozy wood stove, a full bathroom, laundry room and a 4th bedroom. There is also access to the oversized garage from here. Outside, you'll find a landscaped yard, a spacious rear deck for summer barbecues, a large double paved driveway, and access to the garage with a huge storage room attached. This home has comfortable heating including ducted and ductless heat pumps providing year round comfort. All appliances and some window blinds are included, making your move even easier. This home also offers great curb appeal, a functional layout, and a family-friendly location. Don't miss your chance to make this exceptional Clayton Park West property your next home. (id:63626)
Listed by: Sal Haidar, Oceancrest Realty Inc.

Home facts and features

Price details
List Price
$749,900
Home facts
Bedrooms
4
Full Bathrooms
3
Parking Details
Paved Yard, Garage
Property Type
House
Lot Size
6821 ft²
Depth
Year Built
Built in 1989 (37 yrs old)
Title
Freehold
Exterior Finish
Brick, Vinyl
Heating Type
Baseboard heaters, Oil, Hot Water, Furnace
Cooling
Central air conditioning, Wall unit
Amenities
5ft min Kitchen Turning Radius, Entry less than 3 steps
Agent details
Primary Agent
Primary Broker
Oceancrest Realty Inc.
Listing details
Days on REW
1 Day
MLS® Number
202622541
Source
Canadian Real Estate Association
Board
Nova Scotia Association of REALTORS®

Is this your listing? Help it to stand out.

Mortgage Calculator

Estimated Payments
Purchase Price
Mortgage Total
Down Payment
Amortization
25 Years
Interest Rate
3.99%

The displayed rates are provided as guidance only, are not guaranteed, or are to be considered an approval of credit. Approval will be based solely on your personal situation. You are encouraged to speak with a Mortgage Professional for the most accurate information and to determine your eligibility.

Property Insights

Park West School
  • n/a
  • K - 9
  • In Catchment
Halifax West High School
  • n/a
  • 10 - 12
  • In Catchment
Rockingham Elementary School
  • n/a
  • K - 6
  • In Catchment
Duc d'Anville Elementary School
  • n/a
  • K - 6
  • In Catchment
Grosvenor-Wentworth Park Elementary School
  • n/a
  • K - 6
  • In Catchment
Clayton Park Junior High School
  • n/a
  • 7 - 9
  • In Catchment
Fairview Heights Elementary School
  • n/a
  • K - 6
  • In Catchment
Fairview Junior High School
  • n/a
  • 7 - 9
  • In Catchment
Burton Ettinger Elementary School
  • n/a
  • K - 6
  • In Catchment
École Beaubassin
  • n/a
  • K - 5
  • In Catchment
School catchments and distances are intended to be used as reference only. To verify enrolment eligibility for a property, contact the school directly.Report Incorrect Info
Listing data is subject to copyright, disclaimer, and additional requirements from the data provider. See our Terms of Use for terms applicable to this listing. Listing data was last updated on 2026-09-08.
We use cookies and other technologies for functionality, security, and to provide you with a personalized experience on our online services. By continuing to use our online services, you agree to our Privacy Policy and Terms of Use. For information on how to adjust your privacy settings, visit our Cookie Policy.
Dismiss

