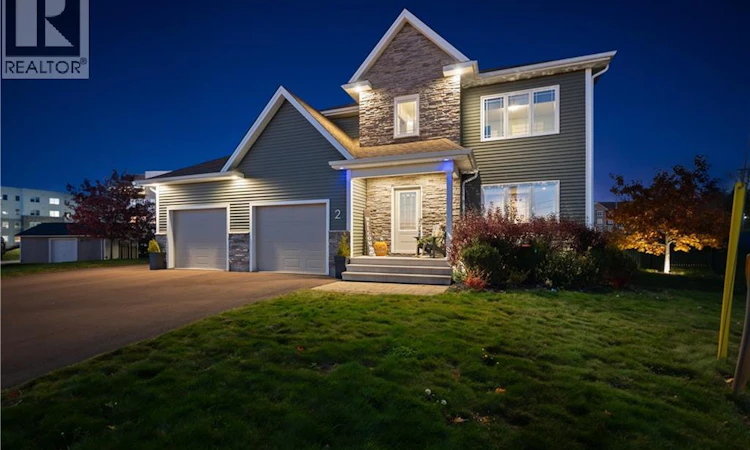
For Sale: 2 Hammond Street, Moncton, NB - REW
Boost your listing
Listing featured. Your listing will be featured on REW.
View featured placement
$699,900
3 + 1 bd • 4 ba • 2994 sf • House
$699,900

2 Hammond StreetMoncton, NB, E1A 6C5

  • 3 + 1 Bed
  • 4 Bath
  • 2994 Sqft
  • House

About this home

Beautifully designed for everyday living and effortless entertaining, 2 Hammond Street offers the kind of space that makes staying home feel like a treat. Set on a cul-de-sac in a desirable Moncton neighbourhood, this two-storey home pairs thoughtful details with comfortable, inviting living spaces. The main floor centres around a striking kitchen with rich cabinetry, Corian countertops, a generous island with natural gas cooktop and built-in beverage fridge, double wall ovens, custom under-cabinet windows and a walk-in pantry. The dining and living rooms are connected by a see-through fireplace with a beautiful stone surround, creating a warm focal point from either side. A convenient two-piece powder room completes this level. Upstairs, three bedrooms include a spacious primary retreat with tray ceilings, a walk-through closet and five-piece ensuite featuring an extra-wide and deep soaker tub and separate double shower. A full main bathroom serves the additional bedrooms. Downstairs, the fully finished basement features heated floors and is ready for movie nights and get-togethers, with a comfortable family room and custom wet bar finished with quartz countertops. A fourth bedroom and four-piece bathroom with laundry offer more space and flexibility for guests. Outside, the fully fenced backyard offers plenty of space to enjoy, while a dedicated outdoor living area surrounded by a privacy fence creates a wonderful extension of the home. Whether you're entertaining friends, relaxing in the hot tub or spending an evening around the fire pit, this space was made for making memories. With Gagnon Park and Humphrey Brook Trails nearby, there's even more to explore just beyond your doorstep. From lively gatherings to quiet moments at home, 2 Hammond Street offers a beautiful setting for whatever life brings next. Come see it for yourself and imagine making it your own! (id:63626)
Listed by: Hayley Burrell, Salesperson, RE/MAX Avante

Home facts and features

Price details
List Price
$699,900
Gross Taxes for 2026
$7,267
Home facts
Bedrooms
3 + 1
Full Bathrooms
3
Partial Bathrooms
1
Parking Details
Attached Garage, Garage, Inside Entry
Property Type
House
Lot Size
1452 ft²
Depth
Year Built
Built in 2011 (15 yrs old)
Title
Freehold
Exterior Finish
Stone, Vinyl
Heating Type
Baseboard heaters, Radiant heat, Forced air, Natural gas
Cooling
Air Conditioned
Features
Balcony/Deck/Patio, Cul-de-sac, Fireplace(s)
Agent details
Primary Agent
Hayley Burrell
Primary Broker
RE/MAX Avante
Secondary Agent
Leslie Tracy
Secondary Broker
RE/MAX Avante
Listing details
Days on REW
2 Days
MLS® Number
NB150322
Source
Canadian Real Estate Association
Is this your listing? Help it to stand out.

Mortgage Calculator

provided by REW Digital Ltd
Estimated Payments
Purchase Price
Mortgage Total
Down Payment
Amortization
25 Years
Interest Rate
3.99%

The displayed rates are provided as guidance only, are not guaranteed, or are to be considered an approval of credit. Approval will be based solely on your personal situation. You are encouraged to speak with a Mortgage Professional for the most accurate information and to determine your eligibility.

Property Insights

École Champlain
  • n/a
  • K - 8
  • In Catchment
Lewisville Middle School
  • n/a
  • 6 - 8
  • In Catchment
Arnold H. McLeod School
  • n/a
  • K - 5
  • In Catchment
School catchments and distances are intended to be used as reference only. To verify enrolment eligibility for a property, contact the school directly.Report Incorrect Info
Listing data is subject to copyright, disclaimer, and additional requirements from the data provider. See our Terms of Use for terms applicable to this listing. Listing data was last updated on 2026-10-30.
We use cookies and other technologies for functionality, security, and to provide you with a personalized experience on our online services. By continuing to use our online services, you agree to our Privacy Policy and Terms of Use. For information on how to adjust your privacy settings, visit our Cookie Policy.
Dismiss