For Sale: 2 Chimney Coulee Road, Eastend, SK - REW
Boost your listing
Listing featured. Your listing will be featured on REW.
View featured placement
$80,000
0 bd 0 ba 815 sf House
2 Chimney Coulee Road
Street ViewDirections
$80,000

2 Chimney Coulee RoadEastend, SK, S0N 0T0

  • 0 Bed
  • 0 Bath
  • 815 Sqft
  • House

About this home

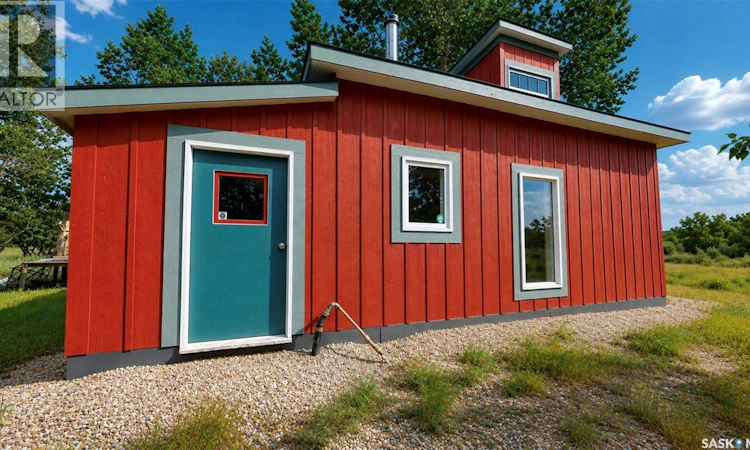
Welcome to “Chimney Coulee Cottage,” a unique piece of Eastend, Saskatchewan, tucked into a beautiful setting just steps from the Frenchman River. Originally a one-room schoolhouse, this charming 815 sq. ft. cottage has been thoughtfully restored with upgrades including rough-ins for the kitchen and bathroom, new drywall, windows, wood trim and fresh paint—all while preserving the character that makes this property special. Whether you’re looking for a peaceful weekend escape, creative getaway or one-of-a-kind place to call home, Chimney Coulee Cottage offers something you won’t find in an ordinary property. Inside, impressive 11 ft. ceilings and large windows create a bright, open living space, while a Jøtul wood stove provides warmth on cooler days. Sliding glass doors open toward the river side, bringing the natural surroundings into the living space. The kitchen and bathroom are ready for completion, with rough-ins in place, and an appliance package is included and ready to install. Laundry is also roughed in, giving the next owner a head start toward completing the cottage. Outside, the setting truly shines, with the Frenchman River running alongside the property and surrounding landscape creating a peaceful prairie retreat. The .77-acre property offers plenty of room for gardens, outdoor living and enjoying views of the White Mud Hills. Located on the outskirts of Eastend, the property offers the flexibility of rural living. An additional outbuilding with electricity and baseboard heat offers potential as a studio, workshop, bunkhouse, hobby space or additional seasonal living area. The buyer will be responsible for creating independent access to the property. A cistern and septic system can be installed, with quotes available. Full of history, personality and potential, Chimney Coulee Cottage is more than a cottage—it’s a rare piece of waterfront Saskatchewan prairie with a story all its own. (id:63626)
Listed by: Kelsey Huery, Salesperson, Abbott Realty

Home facts and features

Price details
List Price
$80,000
Gross Taxes for 2026
$600
Home facts
Bedrooms
0
Full Bathrooms
0
Parking Details
Parking Space(s)
Property Type
House
Lot Size
33541 ft²
Depth
Year Built
Built in 1928 (98 yrs old)
Title
Freehold
Style
Bungalow
Heating Type
Wood
Features
Irregular lot size, Treed
Appliances
Dryer, Refrigerator, Storage Shed, Washer
Agent details
Primary Agent
Kelsey Huery
Primary Broker
Abbott Realty
Secondary Agent
Secondary Broker
Abbott Realty
Listing details
Days on REW
14 Days
Property Views
19
MLS® Number
SK045743
Source
Canadian Real Estate Association

Is this your listing? Help it to stand out.

Mortgage Calculator

Estimated Payments
Purchase Price
Mortgage Total
Down Payment
Amortization
25 Years
Interest Rate
3.99%

The displayed rates are provided as guidance only, are not guaranteed, or are to be considered an approval of credit. Approval will be based solely on your personal situation. You are encouraged to speak with a Mortgage Professional for the most accurate information and to determine your eligibility.

Property Insights

Eastend School
  • n/a
  • K - 12
East Fairwell Hutterian School
  • n/a
  • K - 12
School catchments and distances are intended to be used as reference only. To verify enrolment eligibility for a property, contact the school directly.Report Incorrect Info
Listing data is subject to copyright, disclaimer, and additional requirements from the data provider. See our Terms of Use for terms applicable to this listing. Listing data was last updated on 2026-09-22.
We use cookies and other technologies for functionality, security, and to provide you with a personalized experience on our online services. By continuing to use our online services, you agree to our Privacy Policy and Terms of Use. For information on how to adjust your privacy settings, visit our Cookie Policy.
Dismiss

