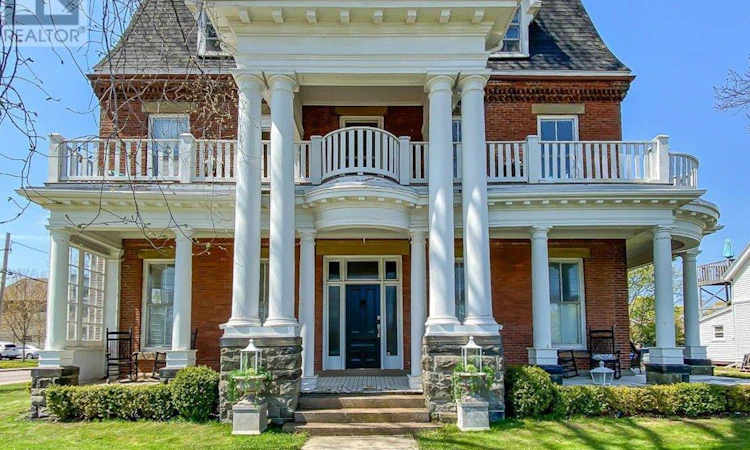
For Sale: 2 Ambrose Street, Charlottetown, PE - REW
Boost your listing
Listing featured. Your listing will be featured on REW.
View featured placement
$1,980,000
0 bd ba sf Multifamily
$1,980,000

2 Ambrose StreetCharlottetown, PE, C1E 3N9

  • 0 Bed
  • Bath
  • Sqft
  • Multifamily

About this home

Steeped in history and architectural grandeur, this iconic 1897 landmark estate?originally crafted by master builder Donald MacKinnon?offers a rare multi-unit investment opportunity in Charlottetown?s most prestigious neighborhood. Located in the heart of Brighton, just steps from the scenic vistas of Victoria Park and the vibrant energy of downtown, this meticulously maintained property spans approximately 8,500 square feet of luxury living space across four upscale, fully rented suites (totaling 14 bedrooms and 13.5 bathrooms).The Main Floor Suite features a grand two-bedroom layout, where both bedrooms enjoy private ensuites. The space is defined by stately high ceilings, classic crown mouldings, historic pillars, and expansive windows that flood the rooms with natural light. The Upper-Level Suites (Second & Third Floors) are Two exceptional, side-by-side, two-story suites designed for premium comfort one suite offers 3 bedrooms, 2 ensuites, and a full guest bathroom, another suite offers 4 bedrooms, both suites open up to expansive, private wrap-around balconies overlooking the pristine green spaces across the street. The Carriage House Suite is striking two-story detached-style unit featuring 4 bedrooms, 3 ensuites, and an additional guest bathroom?offering excellent privacy and charm. Each of the four self-contained suites features high-end modern appliances, a fully equipped gourmet kitchen, and dedicated in-suite laundry facilities. Major capital improvements include a high-efficiency furnace installed in 2017 and a complete roof replacement in 2020. Currently operating with a strong, stable income stream from long-term tenants, the property also boasts incredible adaptive reuse potential. The estate is uniquely primed for a potential conversion into a boutique inn. To assist with your vision, architectural design drawings for the conversion will be made available to prospective purchasers upon an accepted offer. Current property taxes r (id:63626)
Listed by: Eva Clow, ROYAL LEPAGE PRINCE EDWARD REALTY

Home facts and features

Price details
List Price
$1,980,000
Gross Taxes for 2026
$21,914
Home facts
Bedrooms
0
Full Bathrooms
Parking Details
Parking Space(s)
Property Type
Multifamily
Lot Size
11325 ft²
Depth
Title
Freehold
Heating Type
Baseboard heaters, Oil, Electric, Radiator, Hot Water, Furnace
Basement Details
Unfinished, Full
Features
Balcony, Cable TV, Fireplace(s), Laundry Facility
Appliances
Dishwasher, Dryer - Electric, Microwave, Oven - Electric, Oven - Propane, Range - Electric, Refrigerator, Stove, Washer, Washer/Dryer Combo
Agent details
Primary Agent
Primary Broker
ROYAL LEPAGE PRINCE EDWARD REALTY
Listing details
Days on REW
11 Days
Property Views
18
MLS® Number
202617399
Source
Canadian Real Estate Association
Board
Prince Edward Island Real Estate Association

Is this your listing? Help it to stand out.

Mortgage Calculator

Estimated Payments
Purchase Price
Mortgage Total
Down Payment
Amortization
25 Years
Interest Rate
3.99%

The displayed rates are provided as guidance only, are not guaranteed, or are to be considered an approval of credit. Approval will be based solely on your personal situation. You are encouraged to speak with a Mortgage Professional for the most accurate information and to determine your eligibility.

Property Insights

St. Jean Elementary School
  • n/a
  • K - 6
Montessori School Of Charlottetown
  • n/a
  • K - 6
West Kent Elementary School
  • n/a
  • K - 6
L. M. Montgomery Elementary School
  • n/a
  • K - 6
Queen Charlotte Intermediate School
  • n/a
  • 7 - 9
Colonel Gray Senior High School
  • n/a
  • 10 - 12
Prince Street Elementary School
  • n/a
  • K - 6
Spring Park Elementary School
  • n/a
  • K - 6
Birchwood Intermediate School
  • n/a
  • 7 - 9
Immanuel Christian School
  • n/a
  • K - 9
School catchments and distances are intended to be used as reference only. To verify enrolment eligibility for a property, contact the school directly.Report Incorrect Info
Listing data is subject to copyright, disclaimer, and additional requirements from the data provider. See our Terms of Use for terms applicable to this listing. Listing data was last updated on 2026-07-24.

