


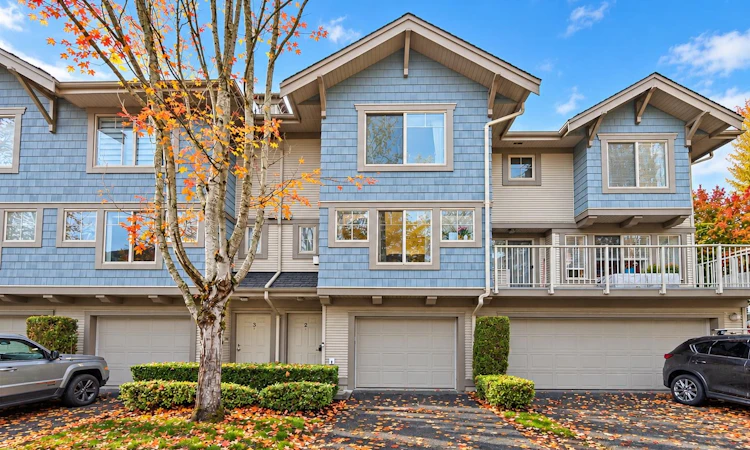
 Street View
 Directions
$749,999
Get pre-approved2 - 20761 Duncan WayLangley, BC, V3A 9L4
Langley City- 3 Bed
- 3 Bath
- 1287 Sqft
- Townhouse
About this home
Listed by: Veerpal Sran, Skystreet Real Estate Marketing
Home facts and features
List Price
$749,999
Gross Taxes for 2025
$2,471
Strata Maintenance Fees
$454
Bedrooms
3
Full Bathrooms
2
Partial Bathrooms
1
Parking Spaces
3
Parking Details
Tandem, Front Access, Lane Access, Garage Door Opener
Property Type
Townhouse
Year Built
Built in 2004 (22 yrs old)
Title
Freehold Strata
Style
3 Storey
Heating Type
Baseboard, Electric, Natural Gas
Features
Central Vacuum Roughed In, Fire Sprinkler System, In Unit Laundry, Shopping Nearby, Smoke Detector(s)
Amenities
Clubhouse, Maintenance Grounds, Snow Removal, Trash, Water
Appliances
Dishwasher, Microwave, Refrigerator, Stove, Washer & Dryer
Community
Days on REW
1 Day
MLS® Number
R3182104
Source
GVR, FVREB, CADREB, BCNREB
Board
Fraser Valley Real Estate Board
Building Information
- Units:
- 70
- Floors:
- 3
- Built in:
- 2004
- Active Listings:
- 1
Mortgage Calculator
provided by REW Digital Ltd
Connect with our mortgage partner

Elisa Swezey
The Mortgage Group
An award-winning mortgage professional with over 12 years of experience, dedicated to ensuring client satisfaction while assisting individuals in achieving their goals and saving thousands of dollars
Connect with a mortgage expert
Connect to a mortgage specialist

Elisa Swezey
The Mortgage Group
Based on your down payment, you may not be able to get the desired purchase price approved. But don’t lose faith, speak with an expert to figure out some options.
The displayed rates are provided as guidance only, are not guaranteed, or are to be considered an approval of credit. Approval will be based solely on your personal situation. You are encouraged to speak with a Mortgage Professional for the most accurate information and to determine your eligibility.

Cities near Langley City
Neighborhoods near Langley City
Listing data is subject to copyright, disclaimer, and additional requirements from the data provider. See our Terms of Use for terms applicable to this listing. Listing data was last updated on 2026-11-09.
Call Agent

Veerpal Sran
- Phone:
- 604-500-7084
- Cell:
- 604-500-7084
- Office:
- 778-786-0784