For Sale: 2-1900 Irongate Place, Kamloops, BC - REW
Boost your listing
Listing featured. Your listing will be featured on REW.
View featured placement
$1,099,000
3 bd • 3 ba • 3360 sf • House

1900 Irongate Place Unit# 2Kamloops, BC, V2H 0B1

  • 3 Bed
  • 3 Bath
  • 3360 Sqft
  • House

About this home

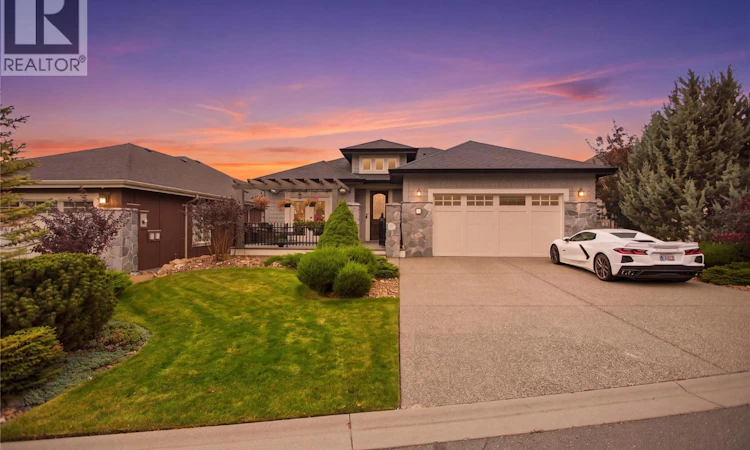
Welcome to the prestigious Sun Rivers community, where luxury, comfort, and lifestyle come together! Built in 2015, this beautifully designed 3-bedroom, 3-bathroom home offers exceptional quality, high-end finishes, and thoughtful attention to detail throughout. Step inside and discover a stunning custom kitchen featuring elegant stone countertops, stainless steel appliances, and quality cabinetry, perfect for both everyday living and entertaining. The spacious layout offers comfort and functionality, while the fully finished basement features a dedicated home media room, ideal for movie nights or relaxing with family and friends. Built with efficiency in mind, this home is equipped with a state-of-the-art geothermal heating and cooling system, complete with heat recovery ventilation for year-round comfort. Additional highlights include 200-amp electrical service, a double-car garage, and inviting front and rear patios, perfect for enjoying the peaceful surroundings. Located in a quiet, beautifully maintained community with a gated-community feel, you'll enjoy convenient access to restaurants, a coffee shop, golf, and the incredible amenities Sun Rivers has to offer. Whether you're entertaining guests, enjoying a morning coffee, or simply taking in the tranquil atmosphere, this property delivers an exceptional living experience. Sun Rivers isn't just a place to live—it's a lifestyle! (id:63626)
Listed by: Joe Doyle PREC*, Brendan Shaw Real Estate Ltd.

Home facts and features

Price details
List Price
Gross Taxes for 2026
$6,612
Strata Maintenance Fees
$243 Monthly
Home facts
Bedrooms
3
Full Bathrooms
2
Partial Bathrooms
1
Parking Spaces
2
Parking Details
Attached Garage
Property Type
House
Lot Size
0 ft²
Depth
Year Built
Built in 2010 (16 yrs old)
Title
Leasehold
Style
Ranch
Heating Type
Geothermal
Cooling
Geothermal
Agent details
Primary Agent
Primary Broker
Brendan Shaw Real Estate Ltd.
Listing details
Days on REW
2 Days
MLS® Number
10403641
Source
Canadian Real Estate Association

Is this your listing? Help it to stand out.

Mortgage Calculator

provided by REW Digital Ltd
Estimated Payments
Purchase Price
Mortgage Total
Down Payment
Amortization
25 Years
Interest Rate
3.99%

Connect with our mortgage partner

Ajay Bhanot

Ajay Bhanot

DLC A.I.M.I. Collective Mortgage Group

Helping you secure the best mortgage deals for your dream home. Let's talk mortgages!

Connect with a mortgage expert

The displayed rates are provided as guidance only, are not guaranteed, or are to be considered an approval of credit. Approval will be based solely on your personal situation. You are encouraged to speak with a Mortgage Professional for the most accurate information and to determine your eligibility.

Property Insights

Valleyview Secondary School
  • Public
  • 8 - 12
Marion Schilling School
  • Public
  • Pre-K - 7
Ecole Lloyd George Elementary
  • Public
  • K - 7
South Kamloops Secondary School
  • Public
  • 8 - 12
Kamloops School of the Arts
  • Public
  • K - 12
St Ann's Academy
  • Independent
  • K - 12
Juniper Ridge Elementary School
  • Public
  • K - 7
Arthur Hatton School
  • Public
  • Pre-K - 6
Sa-hali Secondary School
  • Public
  • 8 - 12
School catchments and distances are intended to be used as reference only. To verify enrolment eligibility for a property, contact the school directly.Report Incorrect Info
Listing data is subject to copyright, disclaimer, and additional requirements from the data provider. See our Terms of Use for terms applicable to this listing. Listing data was last updated on 2026-10-16.
We use cookies and other technologies for functionality, security, and to provide you with a personalized experience on our online services. By continuing to use our online services, you agree to our Privacy Policy and Terms of Use. For information on how to adjust your privacy settings, visit our Cookie Policy.
Dismiss

