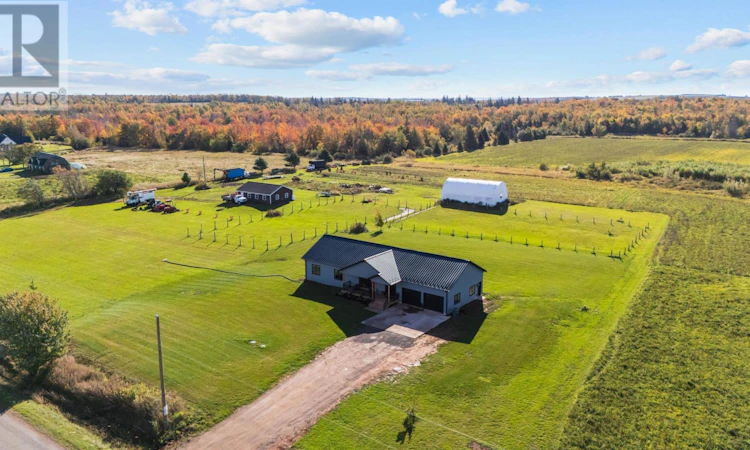
For Sale: 1971 Bethel Road, Bethel, PE - REW
Boost your listing
Listing featured. Your listing will be featured on REW.
View featured placement
$1,499,000
5 bd • 4 ba • 2126 sf • House
$1,499,000

1971 Bethel RoadBethel, PE, C0B 3L8

  • 5 Bed
  • 4 Bath
  • 2126 Sqft
  • House

About this home

Outside of Stratford, set on 35.75 acres - 1971 Bethel Road brings together the comfort of a custom home and the freedom that comes with space on a larger scale. Two substantial outbuildings and land farmed for potatoes in the recent past extend the possibilities beyond the home itself. Built approximately a year and a half ago, this five-bedroom, three-bath back-split spans approximately 4000sq. ft. A large foyer opens into the generous kitchen, dining and living area, with room to host and settle in with family. Engineered hardwood flooring runs through the main living space, and the kitchen features a propane oven and walk in pantry. Three bedrooms with oversized closets, including the primary with walk-in closet and ensuite, are tucked away from the gathering area, alongside a full bathroom and main-level laundry. The lower level adds two bedrooms, an office, a full bathroom and a large family room. The 30 × 23 ft. attached double garage has separate entrances to the main and lower levels. A metal roof, 8 inch concrete foundation and a 4.5-ton central heating and air-conditioning system add to the home?s appeal, with propane backup that automatically engages below -15°C. A separate 1,200 sq. ft. building has its own well, septic system, electrical service, 200-amp panel and roughed-in bathroom. With primarily cosmetic work remaining, it offers potential for an additional home. A 30 × 51 ft. tarp barn provides storage for equipment and machinery. Close to 1000 feet of road frontage, custom home, 35.75 cleared acres, outbuildings with potential second residence, all close to Stratford. There?s room here for extended family, agricultural pursuits and the convenience of keeping it all on one property. All measurements are approximate and should be verified by the buyer if deemed important. (id:63626)
Listed by: Steven Barber, Salesperson, HOMELIFE P.E.I. REALTY INC.

Home facts and features

Price details
List Price
$1,499,000
Gross Taxes for 2026
$6,654
Home facts
Bedrooms
5
Full Bathrooms
4
Parking Details
Heated Garage, Attached Garage, Gravel
Property Type
House
Lot Size
35 ft²
Depth
Year Built
Built in 2024 (2 yrs old)
Title
Freehold
Exterior Finish
Vinyl
Heating Type
Not known, Electric, Propane, Central Heat Pump
Appliances
Dishwasher, Dryer, Gas stove(s), Microwave, Oven - Propane, Refrigerator, Washer
Agent details
Primary Agent
Steven Barber
Primary Broker
HOMELIFE P.E.I. REALTY INC.
Secondary Agent
Taylor Jenkins
Secondary Broker
HOMELIFE P.E.I. REALTY INC.
Listing details
Days on REW
5 Days
MLS® Number
202625915
Source
Canadian Real Estate Association
Board
Prince Edward Island Real Estate Association
Is this your listing? Help it to stand out.

Mortgage Calculator

provided by REW Digital Ltd
Estimated Payments
Purchase Price
Mortgage Total
Down Payment
Amortization
25 Years
Interest Rate
3.99%

The displayed rates are provided as guidance only, are not guaranteed, or are to be considered an approval of credit. Approval will be based solely on your personal situation. You are encouraged to speak with a Mortgage Professional for the most accurate information and to determine your eligibility.

Property Insights

Port Elgin Regional School
  • n/a
  • K - 8
  • In Catchment
École Donat-Robichaud
  • n/a
  • K - 8
  • In Catchment
Tantramar Regional High School
  • n/a
  • 9 - 12
  • In Catchment
Marshview Middle School
  • n/a
  • 5 - 8
  • In Catchment
Sackville Christian Academy
  • n/a
  • K - 12
  • In Catchment
Salem Elementary School
  • n/a
  • K - 4
  • In Catchment
Polyvalente Louis-J.-Robichaud
  • n/a
  • 9 - 12
  • In Catchment
École Mgr-François-Bourgeois
  • n/a
  • K - 8
  • In Catchment
Upper Musquodoboit Consolidated Elementary School
  • n/a
  • K - 6
  • In Catchment
Dorchester Consolidated School
  • n/a
  • K - 8
  • In Catchment
School catchments and distances are intended to be used as reference only. To verify enrolment eligibility for a property, contact the school directly.Report Incorrect Info
Listing data is subject to copyright, disclaimer, and additional requirements from the data provider. See our Terms of Use for terms applicable to this listing. Listing data was last updated on 2026-10-19.
We use cookies and other technologies for functionality, security, and to provide you with a personalized experience on our online services. By continuing to use our online services, you agree to our Privacy Policy and Terms of Use. For information on how to adjust your privacy settings, visit our Cookie Policy.
Dismiss