For Sale: 197 Ridgemont Lane, Fernie, BC - REW
Boost your listing
Listing featured. Your listing will be featured on REW.
View featured placement
$989,000
3 bd 2 ba 2080 sf House
197 Ridgemont Lane
Street ViewDirections

197 Ridgemont LaneFernie, BC, V0B 1M2

  • 3 Bed
  • 2 Bath
  • 2080 Sqft
  • House

About this home

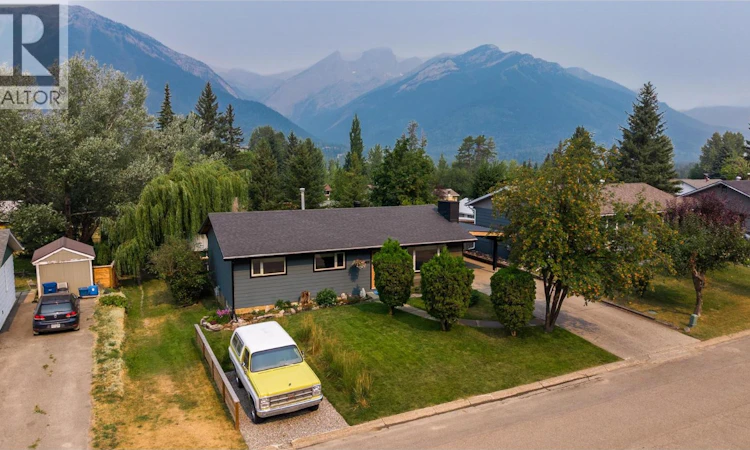
Fully updated, move-in ready, and offering incredible views in every direction! This well-maintained home offers approximately 2,000 sq. ft. of comfortable living space with 3 bedrooms, an office, and 2 full bathrooms. The main level features a bright, open-concept layout with a spacious living room, dining area, and updated kitchen, creating an inviting space for everyday living and entertaining. A cozy wood-burning fireplace adds warmth and character to the living room, while refinished hardwood flooring, updated light fixtures, blinds, updated electrical, and newer appliances add to the home's modern feel. Upstairs you'll find 3 bedrooms and a full bathroom, while the lower level offers plenty of additional living space with a large rec room, office, second full bathroom, and generous utility/storage room. There is plenty of flexibility for a home office, guest space, hobbies, or a comfortable family room. The updates continue outside, including newer siding, windows, roof, and a brand-new carport. The fully landscaped yard is a standout feature, with established garden beds, fruit trees, a storage shed, and multiple seating areas thoughtfully positioned to take advantage of the amazing surrounding views. Whether you're enjoying your morning coffee, tending the garden, or entertaining friends and family, there are plenty of places to take it all in. A fantastic opportunity to own a beautifully updated home in Fernie that is truly move-in ready! (id:63626)
Listed by: Lauren Gervais PREC*, Personal Real Estate Corporation, Century 21 Mountain Lifestyles Inc.

Home facts and features

Price details
List Price
Gross Taxes for 2026
$5,192
Home facts
Bedrooms
3
Full Bathrooms
2
Parking Details
Carport
Property Type
House
Lot Size
6969 ft²
Depth
Year Built
Built in 1970 (56 yrs old)
Title
Freehold
Style
Ranch
Exterior Finish
Other
Heating Type
Stove, Forced air, See remarks, Wood
Features
Balcony, Central island
Appliances
Dishwasher, Dryer, Microwave, Oven, Refrigerator, Washer
Agent details
Primary Agent
Lauren Gervais PREC*
Primary Broker
Century 21 Mountain Lifestyles Inc.
Listing details
Days on REW
3 Days
Property Views
27
MLS® Number
10397269
Source
Canadian Real Estate Association

Is this your listing? Help it to stand out.

Mortgage Calculator

Estimated Payments
Purchase Price
Mortgage Total
Down Payment
Amortization
25 Years
Interest Rate
3.99%

Connect with our mortgage partner

Ajay Bhanot

Ajay Bhanot

DLC A.I.M.I. Collective Mortgage Group

Helping you secure the best mortgage deals for your dream home. Let's talk mortgages!

Connect with a mortgage expert

The displayed rates are provided as guidance only, are not guaranteed, or are to be considered an approval of credit. Approval will be based solely on your personal situation. You are encouraged to speak with a Mortgage Professional for the most accurate information and to determine your eligibility.

Property Insights

Isabella Dicken School
  • Public
  • Pre-K - 6
The Fernie Academy
  • Independent
  • K - 12
Fernie Secondary School
  • Public
  • 7 - 12
Ecole Sophie-Morigeau
  • Public
  • K - 5
School catchments and distances are intended to be used as reference only. To verify enrolment eligibility for a property, contact the school directly.Report Incorrect Info
Listing data is subject to copyright, disclaimer, and additional requirements from the data provider. See our Terms of Use for terms applicable to this listing. Listing data was last updated on 2026-08-14.
We use cookies and other technologies for functionality, security, and to provide you with a personalized experience on our online services. By continuing to use our online services, you agree to our Privacy Policy and Terms of Use. For information on how to adjust your privacy settings, visit our Cookie Policy.
Dismiss






