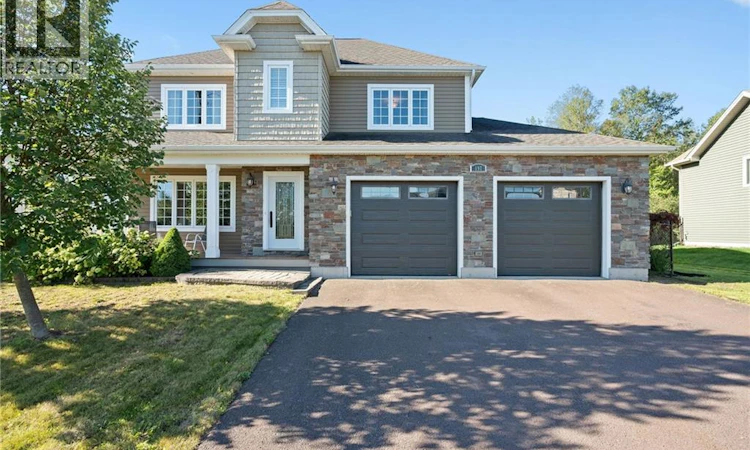
For Sale: 197 Amiens Drive, Moncton, NB - REW
Boost your listing
Listing featured. Your listing will be featured on REW.
View featured placement
$649,900
4 bd • 4 ba • 3033 sf • House
$649,900

197 Amiens DriveMoncton, NB, E1G 5R5

  • 4 Bed
  • 4 Bath
  • 3033 Sqft
  • House

About this home

Welcome to 197 Amiens Drive, an exceptional two-storey home offering impressive space, privacy and versatility. Tucked into the end of Amiens Drive, this property enjoys a desirable position with only one immediate neighbouring home and mature trees creating an unexpected sense of privacy and space within the city. A welcoming foyer opens into the spacious living room, featuring large windows and a propane fireplace. The bright, open-concept layout continues into the dining room, where multiple windows and two patio doors bring in natural light and provide direct access to the inviting back deck. The dining area flows seamlessly into the kitchen, complete with quartz countertops, oversized island with breakfast bar, rich-toned cabinetry, matching backsplash, stainless steel appliances and garburator. A mudroom leads to the 2-piece bathroom with heated floors and attached garage. Upstairs, a beautiful hardwood staircase leads to three spacious bedrooms, all featuring hardwood flooring. The impressive primary suite offers a large walk-in closet, an additional closet and a luxurious 5-piece ensuite with corner tile and glass shower, freestanding soaker tub, dual-sink quartz vanity and heated floors. A full laundry room with cabinets and sink, 4-piece bathroom and two additional bedrooms, including one with a walk-in closet, complete this level. The fully finished lower level offers a cozy family room, fourth bedroom and 4-piece bathroom with heated floors, while the large utility room provides additional space and storage. Outside, the fully fenced and landscaped backyard is surrounded by mature trees and opens onto a beautiful wooded setting. The heated L-shaped double garage offers exceptional versatility, with space for up to three vehicles and currently serving as an entertainment area. Additional features include a central ducted heat pump, central vac and upgraded flooring throughout the main level completed within the past three years. Come see it for yourself!! (id:63626)
Listed by: Serge Bourque, Salesperson, EXIT Realty Associates

Home facts and features

Price details
List Price
$649,900
Gross Taxes for 2026
$9,265
Home facts
Bedrooms
4
Full Bathrooms
3
Partial Bathrooms
1
Parking Details
Garage, Heated Garage, Attached Garage
Property Type
House
Lot Size
9870 ft²
Depth
Year Built
Built in 2013 (13 yrs old)
Title
Freehold
Exterior Finish
Brick, Vinyl
Heating Type
Heat Pump, Baseboard heaters, Electric, Propane
Cooling
Heat Pump, Air Conditioned
Features
Balcony/Deck/Patio, Corner Site, Fireplace(s)
Agent details
Primary Agent
Serge Bourque
Primary Broker
EXIT Realty Associates
Listing details
Days on REW
13 Days
MLS® Number
NB147647
Source
Canadian Real Estate Association

Is this your listing? Help it to stand out.

Mortgage Calculator

Estimated Payments
Purchase Price
Mortgage Total
Down Payment
Amortization
25 Years
Interest Rate
3.99%

The displayed rates are provided as guidance only, are not guaranteed, or are to be considered an approval of credit. Approval will be based solely on your personal situation. You are encouraged to speak with a Mortgage Professional for the most accurate information and to determine your eligibility.

Property Insights

École Le Sommet
  • n/a
  • K - 8
  • In Catchment
Northrop Frye School
  • n/a
  • K - 8
  • In Catchment
School catchments and distances are intended to be used as reference only. To verify enrolment eligibility for a property, contact the school directly.Report Incorrect Info
Listing data is subject to copyright, disclaimer, and additional requirements from the data provider. See our Terms of Use for terms applicable to this listing. Listing data was last updated on 2026-09-29.
We use cookies and other technologies for functionality, security, and to provide you with a personalized experience on our online services. By continuing to use our online services, you agree to our Privacy Policy and Terms of Use. For information on how to adjust your privacy settings, visit our Cookie Policy.
Dismiss

