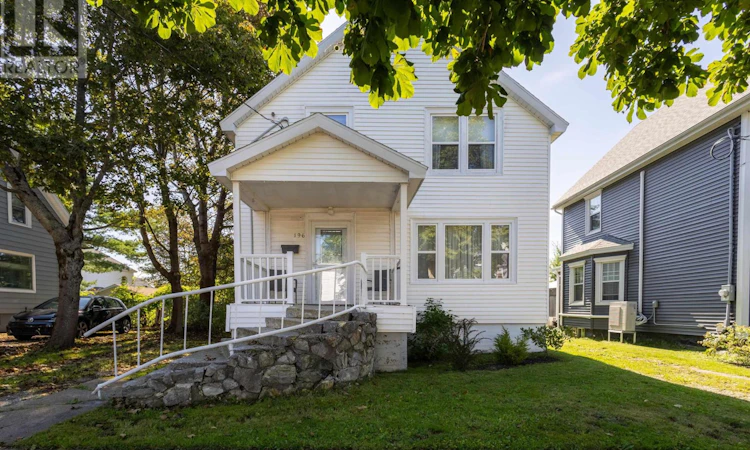
For Sale: 196 St. Peters Road, Sydney, NS - REW
Boost your listing
Listing featured. Your listing will be featured on REW.
View featured placement
$274,000
3 bd 1 ba 1248 sf House
$274,000

196 St. Peters RoadSydney, NS, B1P 4P8

  • 3 Bed
  • 1 Bath
  • 1248 Sqft
  • House

About this home

This charming two-storey home at 196 St. Peters Road offers an excellent opportunity to settle into a vibrant Sydney neighborhood. The interior blends timeless character with functional living, featuring original hardwood floors, a classic brick fireplace, and a bright dining area. The spacious kitchen provides generous cabinetry storage, while the upper level includes three comfortable bedrooms with cozy sloped rooflines that add unique architectural charm. Outside, a private rear deck overlooks mature trees, creating a quiet retreat for morning coffee or evening relaxation. The main floor layout is designed to maximize both daily comfort and effortless hosting. Stepping through the front door, you are welcomed by an inviting entryway that leads directly into the main living spaces. The living room serves as a warm centerpiece, where the brick fireplace adds a touch of mid-century nostalgia. Large vinyl windows throughout the home ensure every room feels open and airy, drawing in the afternoon sun to highlight the rich tones of the wood floors. Just off the kitchen, the dedicated dining room easily accommodates a family-sized table, making it an ideal setting for holiday meals or weekend board game nights with friends. Upstairs, the home continues to impress with its thoughtful use of space and quiet privacy. Each of the three bedrooms provides a peaceful sanctuary away from the main living areas, offering durable flooring and distinct architectural personality. The shared full bathroom is centrally located for convenience and serves the household efficiently. Located just minutes from downtown Sydney, this home offers easy access to shops, restaurants, schools, parks, and essential services. With major employers and key amenities close by, it delivers a perfect blend of community charm and convenience. Tour this inviting home today. (id:63626)
Listed by: Darcy MacDonald, 3% Realty Nova Scotia

Home facts and features

Price details
List Price
$274,000
Home facts
Bedrooms
3
Full Bathrooms
1
Parking Details
Gravel
Property Type
House
Lot Size
3698 ft²
Depth
Year Built
Built in 1947 (79 yrs old)
Title
Freehold
Heating Type
Oil, Radiator
Basement Details
Unfinished, Full
Features
Level
Amenities
32in min Entry Doorways, 5ft min Kitchen Turning Radius
Appliances
Dishwasher, Refrigerator, Stove
Agent details
Primary Agent
Primary Broker
3% Realty Nova Scotia
Listing details
Days on REW
1 Day
MLS® Number
202621462
Source
Canadian Real Estate Association
Board
Nova Scotia Association of REALTORS®

Is this your listing? Help it to stand out.

Mortgage Calculator

Estimated Payments
Purchase Price
Mortgage Total
Down Payment
Amortization
25 Years
Interest Rate
3.99%

The displayed rates are provided as guidance only, are not guaranteed, or are to be considered an approval of credit. Approval will be based solely on your personal situation. You are encouraged to speak with a Mortgage Professional for the most accurate information and to determine your eligibility.

Property Insights

Cape Breton-Victoria Regional School Board Adult High School
  • n/a
  • 10 - 12
Sydney Academy
  • n/a
  • 9 - 12
Brookland Elementary School
  • n/a
  • K - 5
Centre Scolaire Etoile De l'Acadie
  • n/a
  • K - 12
Cusack School
  • n/a
  • K - 5
Sherwood Park Education Centre
  • n/a
  • 6 - 8
Shipyard Elementary School
  • n/a
  • K - 5
Whitney Pier Memorial Middle School
  • n/a
  • 6 - 8
Robin Foote Elementary School
  • n/a
  • K - 5
Harbourside Elementary School
  • n/a
  • K - 5
School catchments and distances are intended to be used as reference only. To verify enrolment eligibility for a property, contact the school directly.Report Incorrect Info
Listing data is subject to copyright, disclaimer, and additional requirements from the data provider. See our Terms of Use for terms applicable to this listing. Listing data was last updated on 2026-08-26.
We use cookies and other technologies for functionality, security, and to provide you with a personalized experience on our online services. By continuing to use our online services, you agree to our Privacy Policy and Terms of Use. For information on how to adjust your privacy settings, visit our Cookie Policy.
Dismiss

