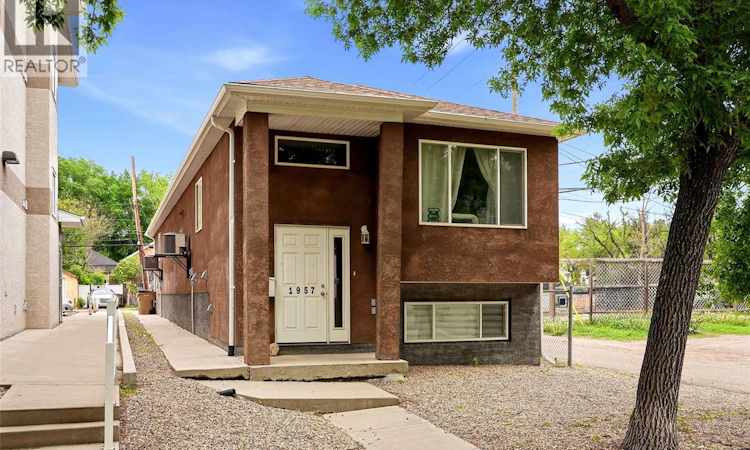
For Sale: 1957 Halifax Street, Regina, SK - REW
Boost your listing
Listing featured. Your listing will be featured on REW.
View featured placement
$395,000
6 bd 4 ba 1658 sf Duplex
$395,000

1957 Halifax StreetRegina, SK, S4P 1T6

  • 6 Bed
  • 4 Bath
  • 1658 Sqft
  • Duplex

About this home

Whether you're looking to offset your mortgage or add a solid revenue property to your portfolio, this 1,658 sq. ft. front-to-back duplex, built in 2011, is an opportunity you won't want to miss. Featuring 2 fully self-contained 3 bedroom, 3 bathroom suites, you can live in one unit while renting the other, or lease both for excellent income potential. The front unit offers a functional and spacious layout with 2 bedrooms and 2 bathrooms on the main level. Downstairs, the fully finished basement features large windows, an expansive family room, an additional bedroom, and a full bathroom—providing plenty of space for a growing family or guests. The rear suite is equally impressive, offering 2 bedrooms and 2 bathrooms, along with its own fully finished basement complete with large windows, a generous living room, an additional bedroom, and a full bathroom. Built with modern construction and designed for comfortable living, this property is ideal for first-time buyers looking for a mortgage helper, multi-generational families, or investors seeking a low-maintenance, income-producing property. Each suite is completely self-contained with separate utilities, including its own furnace, water heater, HRV system, washer, and dryer—providing excellent independence for occupants while simplifying utility management. (id:63626)
Listed by: Ryan Bender, Salesperson, eXp Realty

Home facts and features

Price details
List Price
$395,000
Gross Taxes for 2026
$3,845
Home facts
Bedrooms
6
Full Bathrooms
4
Parking Details
Gravel, Parking Space(s)
Property Type
Duplex
Lot Size
3126 ft²
Depth
Year Built
Built in 2011 (15 yrs old)
Title
Freehold
Style
Bi-level
Heating Type
Baseboard heaters, Forced air, Natural gas
Cooling
Central air conditioning, Air exchanger
Basement Details
Finished, Full
Features
Corner Site, Rectangular, Sump Pump
Appliances
Dishwasher, Dryer, Microwave, Refrigerator, Stove, Washer
Agent details
Primary Agent
Ryan Bender
Primary Broker
eXp Realty
Listing details
Days on REW
1 Day
MLS® Number
SK043695
Source
Canadian Real Estate Association

Is this your listing? Help it to stand out.

Mortgage Calculator

Estimated Payments
Purchase Price
Mortgage Total
Down Payment
Amortization
25 Years
Interest Rate
3.99%

The displayed rates are provided as guidance only, are not guaranteed, or are to be considered an approval of credit. Approval will be based solely on your personal situation. You are encouraged to speak with a Mortgage Professional for the most accurate information and to determine your eligibility.

Property Insights

Thomson School
  • n/a
  • K - 8
  • In Catchment
Stewart Nicks School
  • n/a
  • K - 8
  • In Catchment
Balfour Collegiate
  • n/a
  • 9 - 12
  • In Catchment
Miller Comprehensive High School
  • n/a
  • 9 - 12
  • In Catchment
St. Augustine Community School
  • n/a
  • K - 8
  • In Catchment
Jean Vanier School
  • n/a
  • K - 12
  • In Catchment
Arcola School
  • n/a
  • K - 8
  • In Catchment
Lakeview School
  • n/a
  • K - 8
  • In Catchment
School catchments and distances are intended to be used as reference only. To verify enrolment eligibility for a property, contact the school directly.Report Incorrect Info
Listing data is subject to copyright, disclaimer, and additional requirements from the data provider. See our Terms of Use for terms applicable to this listing. Listing data was last updated on 2026-07-26.

