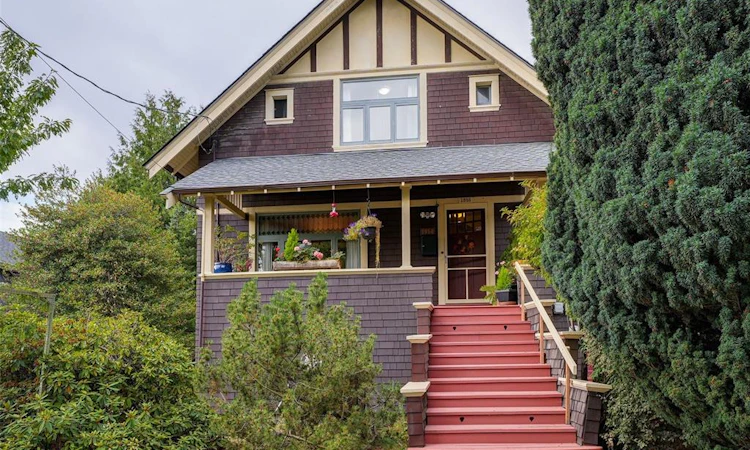
For Sale: 1956 Ashgrove Street, Victoria, BC - REW
Boost your listing
Listing featured. Your listing will be featured on REW.
View featured placement
$1,195,000
4 bd 2 ba 2577 sf House

1956 Ashgrove StreetVictoria, BC, V8R 4N7

Jubilee
  • 4 Bed
  • 2 Bath
  • 2577 Sqft
  • House

About this home

Beautiful early 1900s charm meets modern-day comforts in this desirable 1913-built home. Offering approx. 2,577 sq ft of finished living space on an approx. 6,840 sq ft lot, this character home showcases wood floors, wainscotting, plate rails, stained-glass windows, and a wood-burning fireplace. The covered front veranda welcomes you, while the south-facing rear deck, conveniently located off the kitchen, is perfect for summer barbeques. Enjoy an eat-in kitchen, plus a formal dining room with fireplace and built-in buffet. Updated kitchen and bathroom, gas heating, and a flexible 4-bedroom layout, 2-bathroom offer everyday comfort, with 3 bedrooms upstairs featuring walk-in closets, including a primary with two. The lower level adds versatility. A detached workshop provides excellent space for hobbies or projects. New roof this year. Steps to Royal Jubilee Hospital and minutes to shopping, schools, and amenities. Current zoning offers future development potential. A must-see!
Listed by: Cheryl Bejcar PREC*, Newport Realty Ltd.

Home facts and features

Price details
List Price
Gross Taxes for 2026
$6,771
Home facts
Bedrooms
4
Full Bathrooms
2
Parking Spaces
1
Parking Details
Detached, Driveway
Property Type
House
Lot Size
6840 ft²
Year Built
Built in 1913 (113 yrs old)
Title
Freehold
Style
Main Level Entry with Lower/Upper Lvl(s)
Exterior Finish
Shingle-Wood
Heating Type
Natural Gas
Basement Details
Full,Partially Finished,With Windows
Features
Fireplace: Wood Burning
Community
Agent details
Primary Agent
Primary Broker
Newport Realty Ltd.
Listing details
Days on REW
1 Day
Property Views
77
MLS® Number
1050378
Source
Victoria and Vancouver Island MLS
Board
Victoria Real Estate Board
Is this your listing? Help it to stand out.

Mortgage Calculator

Estimated Payments
Purchase Price
Mortgage Total
Down Payment
Amortization
25 Years
Interest Rate
3.99%

Connect with our mortgage partner

James L James

James L James

JLJames Mortgages LTD - DLC Modern Mortgage Group

Better rates, better service, and a 99%+ funding ratio. Apply now to see why JLJames Mortgages LTD truly is the best name in Vancouver Island's Mortgage Business

Connect with a mortgage expert

The displayed rates are provided as guidance only, are not guaranteed, or are to be considered an approval of credit. Approval will be based solely on your personal situation. You are encouraged to speak with a Mortgage Professional for the most accurate information and to determine your eligibility.

Property Insights

Victoria High School
  • Public
  • 9 - 12
  • In Catchment
Oaklands Elementary School
  • Public
  • K - 5
  • In Catchment
St Patrick's School
  • Catholic
  • JK - 8
St Patrick's School
  • Independent
  • K - 7
Glenlyon Norfolk School
  • Independent
  • K - 12
Victoria School for Ideal Education
  • Independent
  • K - 9
Central Middle School
  • Public
  • 6 - 8
Artemis Place Secondary School
  • Independent
  • 10 - 12
Elizabeth Buckley School
  • Independent
  • K - 8
St Michaels University School - Junior School Campus
  • Independent
  • K - 5
School catchments and distances are intended to be used as reference only. To verify enrolment eligibility for a property, contact the school directly.Report Incorrect Info
Sales History data is from public records.
Listing data is subject to copyright, disclaimer, and additional requirements from the data provider. See our Terms of Use for terms applicable to this listing. Listing data was last updated on 2026-09-22.
We use cookies and other technologies for functionality, security, and to provide you with a personalized experience on our online services. By continuing to use our online services, you agree to our Privacy Policy and Terms of Use. For information on how to adjust your privacy settings, visit our Cookie Policy.
Dismiss
