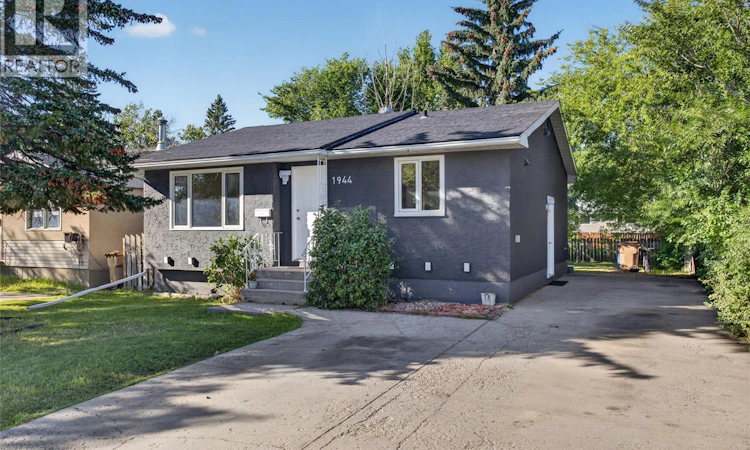
For Sale: 1944 Dewdney Avenue, Regina, SK - REW
Boost your listing
Listing featured. Your listing will be featured on REW.
View featured placement
$329,000
4 bd 2 ba 853 sf House
$329,000

1944 Dewdney AvenueRegina, SK, S4N 4C8

  • 4 Bed
  • 2 Bath
  • 853 Sqft
  • House

About this home

Welcome to this beautifully renovated bungalow in the established Glencairn neighbourhood! With 853 sq ft on the main floor, 4 bedrooms, 2 full bathrooms, and a fully developed basement with its own side entrance, this home is a great fit for first-time buyers, growing families, and investors alike. Step inside and the 2026 renovation shines right away, with new vinyl plank flooring, fresh paint and trim, new lighting, stylish barn doors, and a mirrored sliding door at the entrance. The living room is spacious and inviting, and the renovated kitchen features quartz countertops, built-in dishwasher, and stackable laundry tucked neatly behind its own doors. Three bedrooms and a stunning, fully renovated 4-piece bathroom with a tub and a smart mirror with sensors and a built-in defogger complete the main floor. Downstairs, the basement is set up as a non-regulation suite with a separate side entrance, ideal for extended family or as a potential mortgage helper. It offers a second kitchen with stove and fridge (convertible to a full deep freezer), a large family room, a bedroom, a den, a full bathroom, and its own side-by-side laundry. Outside, the fenced back yard backs onto the lane, offering great potential to build a future garage, while the oversized concrete driveway provides parking for up to 4 vehicles. Shopping and amenities are close by. Along with the 2026 renovation, the shingles, electrical panel, and central air conditioning were updated in 2021, and the basement was renovated in 2016. An under-sink water filter is also included, along with 2 fridges, 2 stoves, a dishwasher, and both sets of laundry. Move-in ready with income potential, this one will not last. Book your showing today! Offers will be presented on Sunday, September 27 at 6:00 PM. As per the Seller’s direction, all offers will be presented on 09/27/2026 6:00PM. (id:63626)
Listed by: Abdullah Movahedzadeh, Salesperson, Century 21 Fusion

Home facts and features

Price details
List Price
$329,000
Gross Taxes for 2025
$2,470
Home facts
Bedrooms
4
Full Bathrooms
2
Parking Details
Parking Pad, Parking Space(s)
Property Type
House
Lot Size
14 ft x 0 ft (5227 ft²)
Depth
Frontage
14.3 feet
Year Built
Built in 1972 (54 yrs old)
Title
Freehold
Style
Bungalow
Heating Type
Forced air, Natural gas
Cooling
Central air conditioning
Basement Details
Finished, Full
Features
Lane
Appliances
Dishwasher, Dryer, Freezer, Refrigerator, Stove, Washer
Agent details
Primary Agent
Primary Broker
Century 21 Fusion
Listing details
Days on REW
1 Day
MLS® Number
SK049139
Source
Canadian Real Estate Association

Is this your listing? Help it to stand out.

Mortgage Calculator

Estimated Payments
Purchase Price
Mortgage Total
Down Payment
Amortization
25 Years
Interest Rate
3.99%

The displayed rates are provided as guidance only, are not guaranteed, or are to be considered an approval of credit. Approval will be based solely on your personal situation. You are encouraged to speak with a Mortgage Professional for the most accurate information and to determine your eligibility.

Property Insights

Dr. George Ferguson School
  • n/a
  • K - 8
  • In Catchment
St. Catherine School
  • n/a
  • K - 8
  • In Catchment
Glen Elm School
  • n/a
  • K - 8
  • In Catchment
F.W. Johnson Collegiate
  • n/a
  • 9 - 12
  • In Catchment
St. Theresa School
  • n/a
  • K - 8
  • In Catchment
Judge Bryant School
  • n/a
  • K - 8
  • In Catchment
Henry Braun School
  • n/a
  • K - 8
  • In Catchment
Wilfrid Walker School
  • n/a
  • K - 8
  • In Catchment
Arcola School
  • n/a
  • K - 8
  • In Catchment
W.F. Ready School
  • n/a
  • K - 8
  • In Catchment
School catchments and distances are intended to be used as reference only. To verify enrolment eligibility for a property, contact the school directly.Report Incorrect Info
Listing data is subject to copyright, disclaimer, and additional requirements from the data provider. See our Terms of Use for terms applicable to this listing. Listing data was last updated on 2026-09-22.
We use cookies and other technologies for functionality, security, and to provide you with a personalized experience on our online services. By continuing to use our online services, you agree to our Privacy Policy and Terms of Use. For information on how to adjust your privacy settings, visit our Cookie Policy.
Dismiss

