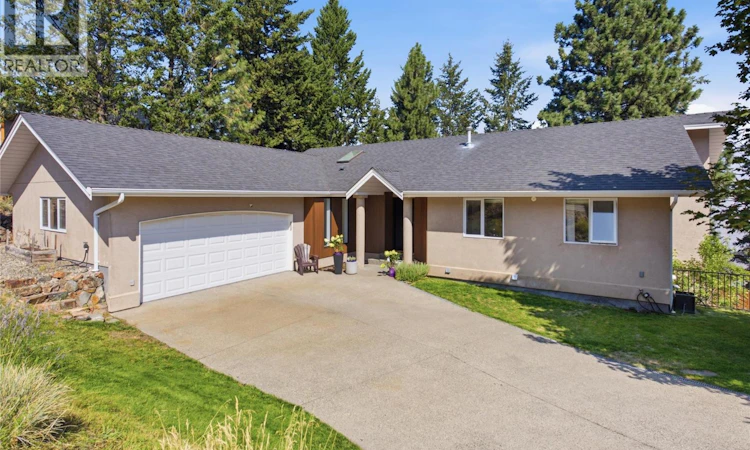
For Sale: 1937 Skeena Drive, Kamloops, BC - REW
Boost your listing
Listing featured. Your listing will be featured on REW.
View featured placement
$1,099,900
5 bd 4 ba 2964 sf House
1937 Skeena Drive
Street ViewDirections

1937 Skeena DriveKamloops, BC, V2E 2P3

Juniper Ridge
  • 5 Bed
  • 4 Bath
  • 2964 Sqft
  • House

About this home

Tucked away on a quiet, private laneway, this custom-built rancher with walk out basement offers a perfect balance of family living, modern updates, and steady rental income. This home underwent a beautiful renovation in 2023 creating the perfect layout for families, with three bedrooms on one floor. The bright, open living space is finished with hardwood floors and a contemporary gas fireplace. The kitchen is designed for anyone who loves to cook or bake, centering around a massive island topped with waterfall quartz counters. It comes fully equipped with a gas cooktop, double wall ovens, stainless steel appliances, a dedicated pantry, and a built-in wine fridge. Off the dining room, doors open to an expansive deck with glass railing to enjoy the views. There is also a gas hookup for your BBQ and stairs tucked around the side of the home that lead to the yard. Coming in from the garage, is a highly functional mudroom and a half bath for guests. The large primary bedroom serves as a quiet retreat, featuring a 3pc ensuite and garden doors out to a private deck. The lower walk-out level features a large 4th bedroom complete with gas fireplace and a spacious laundry room with extra storage for the main house. Also downstairs is a one-bedroom in-law suite that features durable laminate flooring, its own private entrance, and a full set of appliances new as of 2023. It is currently occupied by excellent tenants who would love to stay, offering immediate, reliable rental income. Every major system in the home has been recently updated for peace of mind. The furnace and hot water tank were replaced in 2021, and central a/c in 2022. Outside, the fully fenced backyard and dedicated dog run were newly installed in 2025, while underground sprinklers keep both the lawn and the garden beds healthy and green with minimal effort. This one is a must see! (id:63626)
Listed by: Valerie Ferguson, Royal LePage Westwin Realty

Home facts and features

Price details
List Price
Gross Taxes for 2026
$5,819
Home facts
Bedrooms
5
Full Bathrooms
3
Partial Bathrooms
1
Parking Spaces
2
Parking Details
Attached Garage
Property Type
House
Lot Size
13068 ft²
Depth
Year Built
Built in 1994 (32 yrs old)
Title
Freehold
Style
Ranch
Exterior Finish
Stucco
Heating Type
Forced air, See remarks
Cooling
Central air conditioning
Basement Details
Full
Features
Sloping
Appliances
Cooktop - Gas, Dishwasher, Microwave, Oven - Built-In, Refrigerator, Washer & Dryer, Wine Fridge
Community
Agent details
Primary Agent
Primary Broker
Royal LePage Westwin Realty
Listing details
Days on REW
1 Day
MLS® Number
10396038
Source
Canadian Real Estate Association

Is this your listing? Help it to stand out.

Mortgage Calculator

Estimated Payments
Purchase Price
Mortgage Total
Down Payment
Amortization
25 Years
Interest Rate
3.99%

Connect with our mortgage partner

Ajay Bhanot

Ajay Bhanot

DLC A.I.M.I. Collective Mortgage Group

Helping you secure the best mortgage deals for your dream home. Let's talk mortgages!

Connect with a mortgage expert

The displayed rates are provided as guidance only, are not guaranteed, or are to be considered an approval of credit. Approval will be based solely on your personal situation. You are encouraged to speak with a Mortgage Professional for the most accurate information and to determine your eligibility.

Property Insights

Juniper Ridge Elementary School
  • Public
  • K - 7
Valleyview Secondary School
  • Public
  • 8 - 12
Marion Schilling School
  • Public
  • Pre-K - 7
Kamloops School of the Arts
  • Public
  • K - 12
South Kamloops Secondary School
  • Public
  • 8 - 12
Ecole Lloyd George Elementary
  • Public
  • K - 7
School catchments and distances are intended to be used as reference only. To verify enrolment eligibility for a property, contact the school directly.Report Incorrect Info
Sales History data is from public records.
Listing data is subject to copyright, disclaimer, and additional requirements from the data provider. See our Terms of Use for terms applicable to this listing. Listing data was last updated on 2026-08-08.
We use cookies and other technologies for functionality, security, and to provide you with a personalized experience on our online services. By continuing to use our online services, you agree to our Privacy Policy and Terms of Use. For information on how to adjust your privacy settings, visit our Cookie Policy.
Dismiss
