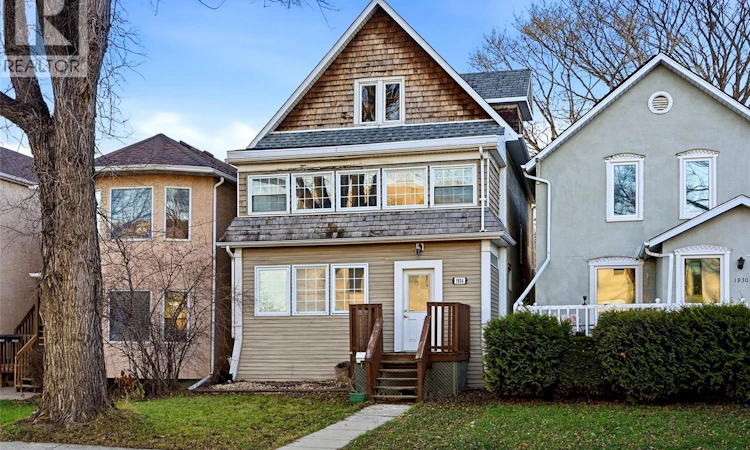
For Sale: 1934 Retallack Street, Regina, SK - REW
Boost your listing
Listing featured. Your listing will be featured on REW.
View featured placement
$314,900
4 bd • 3 ba • 1858 sf • House
$314,900

1934 Retallack StreetRegina, SK, S4T 2J9

  • 4 Bed
  • 3 Bath
  • 1858 Sqft
  • House

About this home

Welcome to 1934 Retallack Street, a 1912 character home in Regina’s Cathedral neighbourhood. This 2½-storey home offers 1,858 sq. ft. with four bedrooms, three bathrooms and a top floor you’ll want to see for yourself. Hardwood floors and wide window trim carry through the main floor, and a wood-burning fireplace with a brick surround anchors the dining room. The kitchen overlooks the dining room across a raised counter and has plenty of cabinet and counter space. A separate living room, a two-piece bath and a combined laundry and mudroom with access to the back deck round out the main level. Three bedrooms and a full bathroom are on the second floor. Keep going to the third floor and you’ll find a fourth bedroom that’s nearly 20 by 12 feet, with room for a king bed and a sitting area. The bathroom on this level features an oversized jetted tub and a separate shower. Out back, the fully fenced yard has a deck and a storage shed, with two parking spaces at the rear. The full unfinished basement provides storage and a bathroom rough-in. The home has a brick foundation with an engineered pony wall and bracing. The furnace, central air, water heater, water softener and alarm system are all owned and included. Book your showing today! (id:63626)
Listed by: Anthony Oddo, Salesperson, Coldwell Banker Local Realty

Home facts and features

Price details
List Price
$314,900
Gross Taxes for 2026
$2,553
Home facts
Bedrooms
4
Full Bathrooms
3
Parking Details
Parking Space(s), Gravel
Property Type
House
Lot Size
3125 ft²
Depth
Year Built
Built in 1912 (114 yrs old)
Title
Freehold
Style
2 Level
Heating Type
Forced air, Natural gas
Cooling
Central air conditioning
Basement Details
Unfinished, Full
Features
Alarm system, Rectangular, Sump Pump, Treed
Appliances
Alarm System, Dishwasher, Dryer, Hood Fan, Refrigerator, Storage Shed, Stove, Washer
Agent details
Primary Agent
Anthony Oddo
Primary Broker
Coldwell Banker Local Realty
Secondary Agent
Taylor Roadhouse
Secondary Broker
Coldwell Banker Local Realty
Listing details
Days on REW
2 Days
MLS® Number
SK053655
Source
Canadian Real Estate Association
Is this your listing? Help it to stand out.

Mortgage Calculator

provided by REW Digital Ltd
Estimated Payments
Purchase Price
Mortgage Total
Down Payment
Amortization
25 Years
Interest Rate
3.99%

The displayed rates are provided as guidance only, are not guaranteed, or are to be considered an approval of credit. Approval will be based solely on your personal situation. You are encouraged to speak with a Mortgage Professional for the most accurate information and to determine your eligibility.

Property Insights

Victoria Campus
  • n/a
  • 9 - 12
  • In Catchment
Holy Rosary Community School
  • n/a
  • K - 8
  • In Catchment
Regina Public Schools Adult Campus
  • n/a
  • 9 - 12
  • In Catchment
Regina Public Schools Night School
  • n/a
  • 9 - 12
  • In Catchment
Connaught Community School
  • n/a
  • K - 8
  • In Catchment
Davin School
  • n/a
  • K - 8
  • In Catchment
Sheldon-Williams Collegiate
  • n/a
  • 9 - 12
  • In Catchment
Lakeview School
  • n/a
  • K - 8
  • In Catchment
School catchments and distances are intended to be used as reference only. To verify enrolment eligibility for a property, contact the school directly.Report Incorrect Info
Listing data is subject to copyright, disclaimer, and additional requirements from the data provider. See our Terms of Use for terms applicable to this listing. Listing data was last updated on 2026-11-20.
We use cookies and other technologies for functionality, security, and to provide you with a personalized experience on our online services. By continuing to use our online services, you agree to our Privacy Policy and Terms of Use. For information on how to adjust your privacy settings, visit our Cookie Policy.
Dismiss