For Sale: 1918 E Shuswap Road, Kamloops, BC - REW
Boost your listing
Listing featured. Your listing will be featured on REW.
View featured placement
$4,450,000
5 bd 5 ba 8906 sf House
1918 E Shuswap Road
Street ViewDirections

1918 Shuswap Road EKamloops, BC, V2H 1S9

  • 5 Bed
  • 5 Bath
  • 8906 Sqft
  • House

About this home

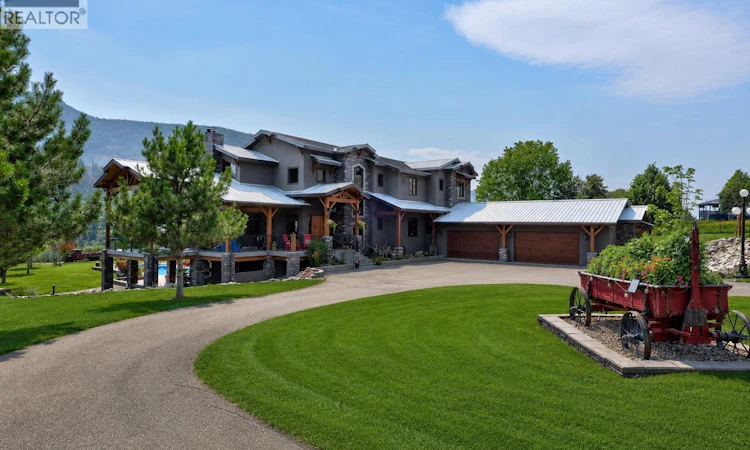
A luxury architect-designed and timberframe-built absolutely stunning riverfront estate with ~500' of S. Thompson River frontage and 7.64 acres of south exposure property that you would drive by and think ""WOW"". Sited due south for maximum sun exposure/natural light, this home features over 8500 sq. ft. of living space on 3 levels plus a 1600+ sq. ft. bunker with a bank vault below the oversized 4 car attached garage that will accommodate full-size dually pick-up trucks. Massive chef's kitchen, huge great room with 25' vaulted ceilings, loads of windows, 2200 sq. ft. wrap-around deck, 5 bedrooms/4.5 baths with awesome primary ensuite, and travertine stone and wood floors through-out. The 90' x 60' ultimate man-cave detached shop with 8"" reinforced concrete floor, 16' clear-span ceilings, radiant heat with woodstove back-up, and indoor parking for the largest RVs, plus a new caretaker suite is every hobbyists dream. Huge solar array with 80 panels on shop roof plus ground-based units provide plenty of power for the whole property. Barn, eqpt shed, round pen, greenhouse, play court/helipad, 18 x 36 salt water pool, 10' x 40' boat dock, 30 acre foot irrigation license plus excellent 35 plus gpm domestic well all make for a great multi-use setup. Recent appraisal on file at above asking price, and priced far below replacement. Qualified buyers can contact the Listing Broker or your own Realtor for full details, specifications, or appt to view this one of a kind amazing property. (id:63626)
Listed by: Ken Mcclelland, REMAX Kamloops

Home facts and features

Price details
List Price
Gross Taxes for 2026
$8,338
Home facts
Bedrooms
5
Full Bathrooms
4
Partial Bathrooms
1
Parking Spaces
16
Parking Details
Attached Garage, Additional Parking, Rv, See Remarks
Property Type
House
Lot Size
7.64 acres
Depth
Year Built
Built in 2013 (13 yrs old)
Title
Freehold
Exterior Finish
Stone, Stucco
Heating Type
Heat Pump, Forced air, See remarks, Other
Cooling
Central air conditioning, Heat Pump
Pool
In Ground Pool
Basement Details
Full
Features
Level lot, Private setting, Security system, Sloping
Appliances
Dishwasher, Microwave, Oven - Built-In, Range, Refrigerator, See remarks, Washer & Dryer
Agent details
Primary Agent
Primary Broker
REMAX Kamloops
Listing details
Days on REW
1 Day
MLS® Number
10394920
Source
Canadian Real Estate Association

Is this your listing? Help it to stand out.

Mortgage Calculator

Estimated Payments
Purchase Price
Mortgage Total
Down Payment
Amortization
25 Years
Interest Rate
3.99%

Connect with our mortgage partner

Ajay Bhanot

Ajay Bhanot

DLC A.I.M.I. Collective Mortgage Group

Helping you secure the best mortgage deals for your dream home. Let's talk mortgages!

Connect with a mortgage expert

The displayed rates are provided as guidance only, are not guaranteed, or are to be considered an approval of credit. Approval will be based solely on your personal situation. You are encouraged to speak with a Mortgage Professional for the most accurate information and to determine your eligibility.

Property Insights

Dallas Elementary School
  • Public
  • K - 7
Robert L Clemitson Elementary School
  • Public
  • K - 7
School catchments and distances are intended to be used as reference only. To verify enrolment eligibility for a property, contact the school directly.Report Incorrect Info
Sales History data is from public records.
Listing data is subject to copyright, disclaimer, and additional requirements from the data provider. See our Terms of Use for terms applicable to this listing. Listing data was last updated on 2026-07-17.
