For Sale: 1912 331 Highway, West LaHave, NS - REW
Boost your listing
Listing featured. Your listing will be featured on REW.
View featured placement
$497,900
2 bd 2 ba 1747 sf House
1912 331 Highway
Street ViewDirections
$497,900

1912 Highway 331West LaHave, NS, B0R 1G0

  • 2 Bed
  • 2 Bath
  • 1747 Sqft
  • House

About this home

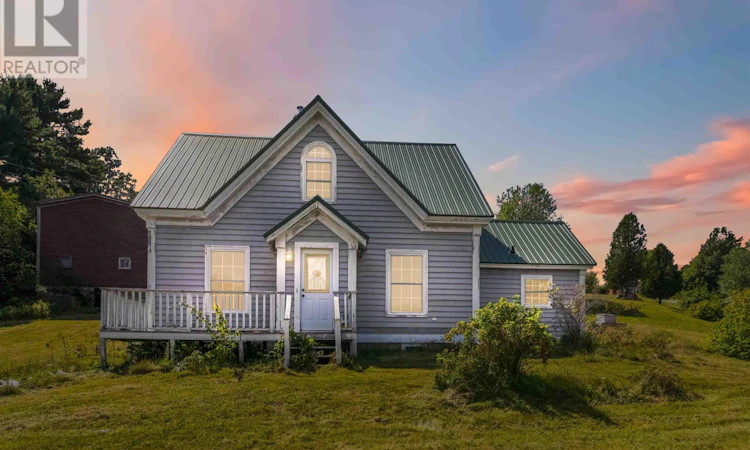
Welcome to this gorgeous 40-acre lakefront property offering the best of Nova Scotia's South Shore. Situated in scenic West LaHave, this vacant and ready-to-go property features stunning views of the LaHave River from the front of the home, alongside private lake frontage on Pernette Lake toward the rear. This charming 1.5-storey home combines classic character with comfortable living spaces. The main floor features a functional and inviting layout, including a spacious kitchen, a dining room, a bright living room, a convenient den/office, a mudroom, and main-floor laundry. Upstairs, you will find two generously sized bedrooms, a half bathroom, and flexible hallway space. Enjoy year-round comfort with an efficient heat pump. Recent upgrades to the property include a metal roof installed on the home around 2021 and an updated 200 Amp electrical service. Exterior infrastructure includes a versatile two-level detached barn with a metal roof updated around 2024, plus an additional storage shed. The expansive 40-acre lot includes partial landscaping, cleared areas, and a rich mix of soft and hardwood bush, with a trail allowing vehicle travel about one-third of the way back into the property. Enjoy peaceful country living with the convenience of high-speed internet availability and school bus service. Ready to experience this incredible property in person? This one won't last long! (id:63626)
Listed by: Tanya Alexander, Salesperson, Exit Real Estate Professionals

Home facts and features

Price details
List Price
$497,900
Home facts
Bedrooms
2
Full Bathrooms
1
Partial Bathrooms
1
Property Type
House
Lot Size
40.0 acres
Depth
Title
Freehold
Exterior Finish
Wood siding
Heating Type
Heat Pump, Baseboard heaters, Stove, Electric, Wood, Ductless
Cooling
Air Conditioned
Features
Treed
Amenities
32in min Hallways, Entry less than 3 steps
Appliances
Dishwasher, Dryer, Stove, Washer
Agent details
Primary Agent
Tanya Alexander
Primary Broker
Exit Real Estate Professionals
Listing details
Days on REW
4 Days
MLS® Number
202621929
Source
Canadian Real Estate Association
Board
Nova Scotia Association of REALTORS®

Is this your listing? Help it to stand out.

Mortgage Calculator

Estimated Payments
Purchase Price
Mortgage Total
Down Payment
Amortization
25 Years
Interest Rate
3.99%

The displayed rates are provided as guidance only, are not guaranteed, or are to be considered an approval of credit. Approval will be based solely on your personal situation. You are encouraged to speak with a Mortgage Professional for the most accurate information and to determine your eligibility.

Property Insights

East St. Margaret's Elementary School
  • n/a
  • K - 6
  • In Catchment
Atlantic Memorial Terence Bay Elementary School
  • n/a
  • K - 5
  • In Catchment
St. Margaret's Bay Elementary School
  • n/a
  • K - 6
  • In Catchment
Tantallon Senior Elementary School
  • n/a
  • 3 - 6
  • In Catchment
Tantallon Junior Elementary School
  • n/a
  • K - 2
  • In Catchment
Sir John A. MacDonald High School
  • n/a
  • 10 - 12
  • In Catchment
Brookside Junior High School
  • n/a
  • 6 - 9
  • In Catchment
Prospect Road Elementary School
  • n/a
  • K - 5
  • In Catchment
Five Bridges Junior High School
  • n/a
  • 7 - 9
  • In Catchment
Beechville-Lakeside-Timberlea Senior Elementary School
  • n/a
  • 3 - 5
  • In Catchment
School catchments and distances are intended to be used as reference only. To verify enrolment eligibility for a property, contact the school directly.Report Incorrect Info
Listing data is subject to copyright, disclaimer, and additional requirements from the data provider. See our Terms of Use for terms applicable to this listing. Listing data was last updated on 2026-09-04.
We use cookies and other technologies for functionality, security, and to provide you with a personalized experience on our online services. By continuing to use our online services, you agree to our Privacy Policy and Terms of Use. For information on how to adjust your privacy settings, visit our Cookie Policy.
Dismiss

