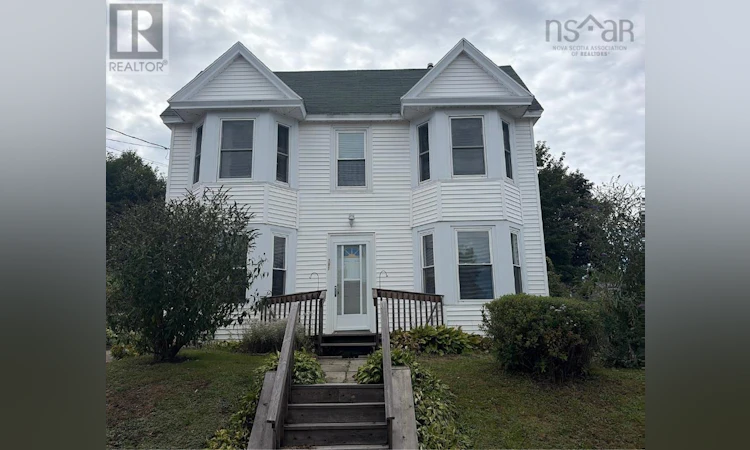
For Sale: 191 Second Avenue, Digby, NS - REW
Boost your listing
Listing featured. Your listing will be featured on REW.
View featured placement
$249,900
4 bd 1 ba 1825 sf House
191 Second Avenue
Street ViewDirections
$249,900

191 Second AvenueDigby, NS, B0V 1A0

  • 4 Bed
  • 1 Bath
  • 1825 Sqft
  • House

About this home

Some homes are move-in perfect. Others have something better character, space, and room to grow into them. 191 Second Avenue is the second kind. At $249,900, this four-bedroom Digby home has the kind of bones that reward people who see potential. Hardwood floors. Pine wainscoting. A newer pellet stove that makes the main floor feel genuinely warm and lived-in. A kitchen with newer appliances and a moveable island that actually invites you to cook. These aren't cosmetic touches they're the foundation of something you build on over time, your way. Upstairs, four bedrooms and a bonus top-floor room give you space for the life you're actually living family, guests, a dedicated home office, a creative corner, whatever you need it to be. The bathroom is up here too, classic for a home with this much history, and the main floor has real potential to add a 2 or 3-piece bathroom down the road a straightforward upgrade that would add everyday convenience and long-term value. Partial views of the Annapolis Basin greet you from home. Updated windows and basement foam insulation mean the character comes with comfort. Out back, a deck and yard give you space to garden, unwind, or just sit and breathe. And the neighbourhood? Walkable to shops, schools, and the Digby waterfront the kind of community where people still know their neighbours. If you've been looking for a home with a story already started and plenty of room left to write your own chapter this is one to come and see. (id:63626)
Listed by: Cara Faith, Exit Realty Town & Country

Home facts and features

Price details
List Price
$249,900
Home facts
Bedrooms
4
Full Bathrooms
1
Property Type
House
Lot Size
7400 ft²
Depth
Title
Freehold
Exterior Finish
Vinyl
Heating Type
Stove, Forced air, Oil, Electric, Pellet, Furnace
Features
Sloping
Amenities
32in min Entry Doorways, 5ft min Kitchen Turning Radius, Entry less than 3 steps
Appliances
Dishwasher, Dryer, Oven, Refrigerator, Stove, Washer
Agent details
Primary Agent
Primary Broker
Exit Realty Town & Country
Listing details
Days on REW
217 Days
Property Views
31
MLS® Number
202525614
Source
Canadian Real Estate Association
Board
Nova Scotia Association of REALTORS®

Is this your listing? Help it to stand out.

Mortgage Calculator

Estimated Payments
Purchase Price
Mortgage Total
Down Payment
Amortization
25 Years
Interest Rate
3.99%

The displayed rates are provided as guidance only, are not guaranteed, or are to be considered an approval of credit. Approval will be based solely on your personal situation. You are encouraged to speak with a Mortgage Professional for the most accurate information and to determine your eligibility.

Property Insights

Island View School
  • n/a
  • K - 5
  • In Catchment
Seaside Park Elementary School
  • n/a
  • K - 5
  • In Catchment
Beaconsfield Middle School
  • n/a
  • 6 - 8
  • In Catchment
Barnhill Memorial School
  • n/a
  • 6 - 8
  • In Catchment
Saint Rose School
  • n/a
  • K - 5
  • In Catchment
St. John The Baptist/King Edward School
  • n/a
  • K - 8
  • In Catchment
Saint John High School
  • n/a
  • 9 - 12
  • In Catchment
Harbour View High School
  • n/a
  • 9 - 12
  • In Catchment
St. Malachy's Memorial High School
  • n/a
  • 9 - 12
  • In Catchment
Prince Charles School
  • n/a
  • K - 8
  • In Catchment
School catchments and distances are intended to be used as reference only. To verify enrolment eligibility for a property, contact the school directly.Report Incorrect Info

Cities near Digby

    Neighborhoods near Digby

      Listing data is subject to copyright, disclaimer, and additional requirements from the data provider. See our Terms of Use for terms applicable to this listing. Listing data was last updated on 2026-07-21.

