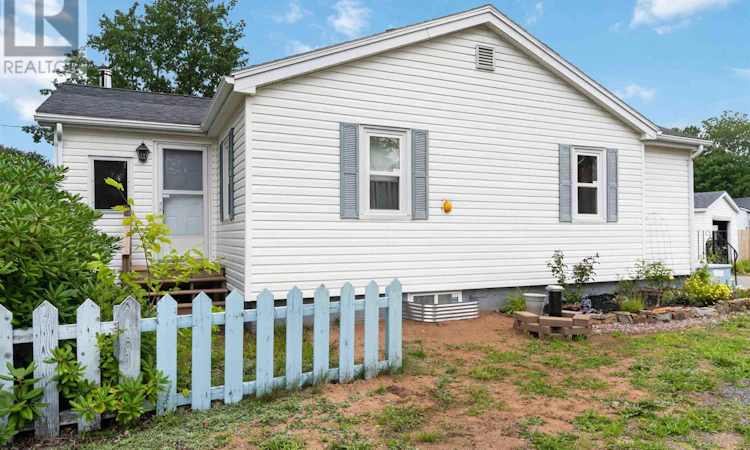
For Sale: 191 Oakdene Avenue, North Kentville, NS - REW
Boost your listing
Listing featured. Your listing will be featured on REW.
View featured placement
$355,000
2 bd 2 ba 1616 sf House
$355,000

191 Oakdene AvenueNorth Kentville, NS, B4N 2C3

  • 2 Bed
  • 2 Bath
  • 1616 Sqft
  • House

About this home

Welcome to 191 Oakdene Avenue! This beautifully updated 2-bedroom, 2-bathroom home offers a great combination of comfort, functionality, and peace of mind, with numerous upgrades and renovations completed throughout. The main living areas feature new flooring throughout and fresh paint, creating a clean, bright, move-in-ready feel. The updated kitchen and bathroom add further appeal, while the partially finished basement provides additional flexible space and includes a newly added bathroomideal for a family room, home office, hobby area, or future finished living space. The home has also seen important mechanical updates, including a newer hot water tank, two heat pump heads for efficient heating and cooling, and a new washer. The well has received significant attention and investment, with a new well pump, new foot valve, pressure components and filtration system, representing over $5,500 in work to improve the property's water system. Outside, you'll find added garden areas and fencing, providing space for gardening, entertaining, pets, or simply enjoying your own outdoor retreat. Located in Kentville, this home puts you close to the everyday conveniences that make the town such a desirable place to live. You'll have easy access to grocery stores, local shops, restaurants, professional services, schools, recreation, and downtown amenities. Kentville is also home to Valley Regional Hospital, a major regional healthcare centre serving Kings and Annapolis Counties. Whether you're a first-time buyer, downsizing, investing, or simply looking for a home where many of the major updates have already been taken care of, 191 Oakdene Avenue is a property worth seeing. With thoughtful renovations, valuable mechanical upgrades, additional basement potential, and a convenient Kentville location, this home offers an excellent opportunity to settle into the Annapolis Valley. (id:63626)
Listed by: Mary Rabahi, RE/MAX Nova (Halifax)

Home facts and features

Price details
List Price
$355,000
Home facts
Bedrooms
2
Full Bathrooms
2
Parking Details
Garage, Paved Yard, Detached Garage
Property Type
House
Lot Size
5523 ft²
Depth
Year Built
Built in 1953 (73 yrs old)
Title
Freehold
Style
Bungalow
Exterior Finish
Vinyl
Heating Type
Heat Pump, Forced air, Oil, Electric, Ductless, Furnace
Cooling
Wall unit, Air Conditioned
Basement Details
Partially finished, Full, Walk out
Features
Level, Sump Pump
Amenities
32in min Entry Doorways
Appliances
Dishwasher, Dryer, Refrigerator, Stove, Washer
Agent details
Primary Agent
Primary Broker
RE/MAX Nova (Halifax)
Secondary Agent
Kevin Riles
Secondary Broker
RE/MAX Nova (Halifax)
Listing details
Days on REW
8 Days
MLS® Number
202620927
Source
Canadian Real Estate Association
Board
Nova Scotia Association of REALTORS®

Is this your listing? Help it to stand out.

Mortgage Calculator

Estimated Payments
Purchase Price
Mortgage Total
Down Payment
Amortization
25 Years
Interest Rate
3.99%

The displayed rates are provided as guidance only, are not guaranteed, or are to be considered an approval of credit. Approval will be based solely on your personal situation. You are encouraged to speak with a Mortgage Professional for the most accurate information and to determine your eligibility.

Property Insights

Aldershot Elementary School
  • n/a
  • K - 5
Kings County Academy
  • n/a
  • K - 8
Highbury Education Centre
  • n/a
  • 10 - 12
Kings County Adult High School
  • n/a
  • 10 - 12
New Minas Elementary School
  • n/a
  • K - 5
Evangeline Middle School
  • n/a
  • 6 - 8
School catchments and distances are intended to be used as reference only. To verify enrolment eligibility for a property, contact the school directly.Report Incorrect Info
Listing data is subject to copyright, disclaimer, and additional requirements from the data provider. See our Terms of Use for terms applicable to this listing. Listing data was last updated on 2026-08-26.
We use cookies and other technologies for functionality, security, and to provide you with a personalized experience on our online services. By continuing to use our online services, you agree to our Privacy Policy and Terms of Use. For information on how to adjust your privacy settings, visit our Cookie Policy.
Dismiss

