For Sale: 1908 Herman Avenue, Saskatoon, SK - REW
Boost your listing
Listing featured. Your listing will be featured on REW.
View featured placement
$475,000
4 bd • 2 ba • 912 sf • House
$475,000

1908 Herman AvenueSaskatoon, SK, S7M 0M8

  • 4 Bed
  • 2 Bath
  • 912 Sqft
  • House

About this home

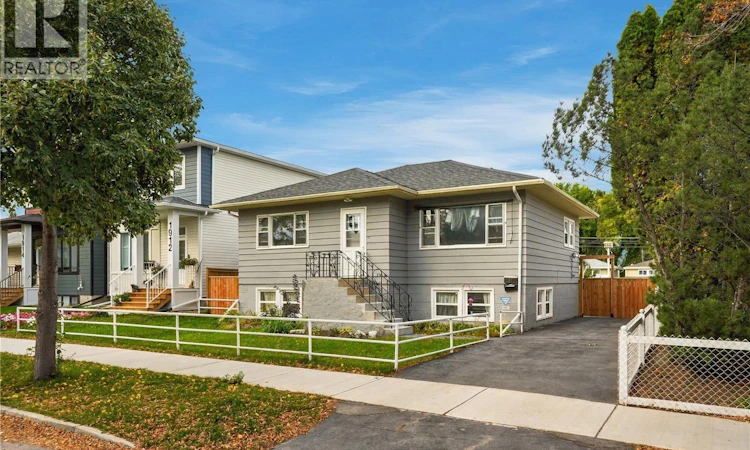
LOCATION, UPGRADES & INCOME POTENTIAL! This gorgeous raised bungalow is just steps from the river and beautiful Saskatchewan Crescent West, offering an incredible combination of location, modern renovations, and a LEGAL 2-bedroom suite! The main floor has been beautifully updated with a brand-new kitchen, stunning white quartz countertops, new vinyl plank flooring throughout, and a bright, welcoming layout featuring 2 spacious bedrooms. Major upgrades are already taken care of, including a brand-new boiler, shingles replaced approximately 5 years ago with all-new roof sheeting, and a freshly paved asphalt driveway! Downstairs, you'll find a fully legal 2-bedroom suite with a fantastic long-term tenant who would love to stay, making this an excellent opportunity for homeowners looking for mortgage-helping rental income or savvy investors! Outside, the impressive 50-foot lot offers a huge, fully fenced backyard with plenty of room to enjoy. The 28-foot-long single detached garage provides exceptional storage space, while the oversized lot offers potential for an additional double detached garage. There's also a long double driveway for tenant or RV parking and a unique attic space with its own stairwell access, adding even more versatility to this already impressive property. Live upstairs, rent downstairs, and enjoy one of Saskatoon's most desirable river-adjacent locations! With extensive renovations, major mechanical upgrades, a legal income suite, and an unbeatable location, this is the kind of opportunity that doesn't come along every day. Come see it for yourself! (id:63626)
Listed by: Kevin Leuschen Realty Prof. Corp., Salesperson, Coldwell Banker Signature

Home facts and features

Price details
List Price
$475,000
Gross Taxes for 2026
$3,279
Home facts
Bedrooms
4
Full Bathrooms
2
Parking Details
Detached Garage, Parking Space(s), Rv
Property Type
House
Depth
120
Frontage
50.0 feet
Year Built
Built in 1953 (73 yrs old)
Title
Freehold
Style
Raised bungalow
Heating Type
Baseboard heaters, Natural gas, Hot Water
Basement Details
Finished, Full
Features
Treed
Appliances
Dishwasher, Dryer, Garage door opener remote(s), Microwave, Refrigerator, Stove, Washer
Agent details
Primary Agent
Primary Broker
Coldwell Banker Signature
Listing details
Days on REW
2 Days
MLS® Number
SK052656
Source
Canadian Real Estate Association
Is this your listing? Help it to stand out.

Mortgage Calculator

provided by REW Digital Ltd
Estimated Payments
Purchase Price
Mortgage Total
Down Payment
Amortization
25 Years
Interest Rate
3.99%

The displayed rates are provided as guidance only, are not guaranteed, or are to be considered an approval of credit. Approval will be based solely on your personal situation. You are encouraged to speak with a Mortgage Professional for the most accurate information and to determine your eligibility.

Property Insights

Buena Vista School
  • n/a
  • K - 8
  • In Catchment
White Buffalo Youth Lodge School
  • n/a
  • 9 - 12
St. Mary's Wellness And Education Centre
  • n/a
  • K - 8
Pleasant Hill Community School
  • n/a
  • K - 8
Princess Alexandra Community School
  • n/a
  • K - 8
St. Michael School
  • n/a
  • K - 8
School catchments and distances are intended to be used as reference only. To verify enrolment eligibility for a property, contact the school directly.Report Incorrect Info
Listing data is subject to copyright, disclaimer, and additional requirements from the data provider. See our Terms of Use for terms applicable to this listing. Listing data was last updated on 2026-11-06.
We use cookies and other technologies for functionality, security, and to provide you with a personalized experience on our online services. By continuing to use our online services, you agree to our Privacy Policy and Terms of Use. For information on how to adjust your privacy settings, visit our Cookie Policy.
Dismiss