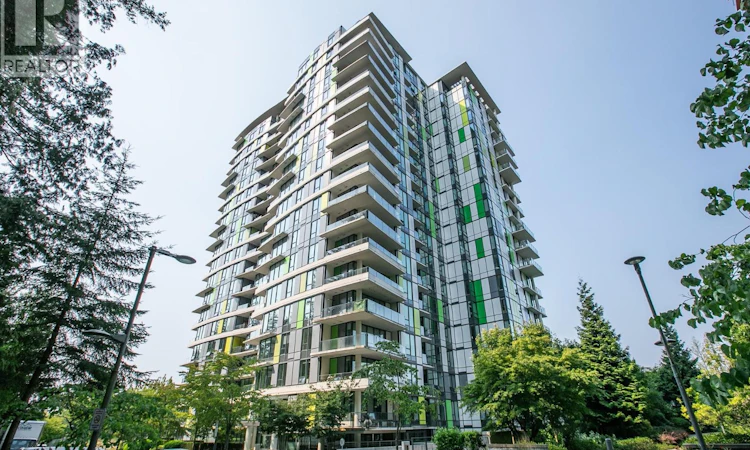
For Sale: 1908-3487 Binning Road, Vancouver, BC - REW
Boost your listing
Listing featured. Your listing will be featured on REW.
View featured placement
$1,798,000
3 bd 2 ba 1337 sf Apt/Condo

1908 3487 Binning RoadVancouver, BC, V6S 0K8

University (UBC)
  • 3 Bed
  • 2 Bath
  • 1337 Sqft
  • Apt/Condo

About this home

Enjoy breathtaking, unobstructed ocean and forest views from this stunning southeast-facing Sub-Penthouse corner home at Eton by Polygon in UBC's Wesbrook Village, featuring 3 bedrooms and 2 bathrooms. Designed by renowned architect Walter Francl, this prestigious parkside community showcases landscaping and an elegant water feature. The bright open-concept layout features A/C, premium Bosch SS appliances, a spacious balcony, and separated bedrooms for added privacy. The generous primary suite offers a walk-in closet and luxurious ensuite with double sinks. Steps to shops, restaurants, banks, parks, and top-ranked schools. This residence seamlessly blends luxury, convenience, and spectacular West Coast living. A rare opportunity not to be missed! Open House: Sat/Sun, Aug 8 & 9, 2:00-4:00pm (id:63626)
Listed by: David Li, Salesperson, Maxworth Realty Inc.

Home facts and features

Price details
List Price
Gross Taxes for 2026
$3,447
Strata Maintenance Fees
$663 Monthly
Home facts
Bedrooms
3
Full Bathrooms
2
Parking Spaces
1
Parking Details
Underground, Visitor Parking
Property Type
Apt/Condo
Year Built
Built in 2018 (8 yrs old)
Title
Condo/Strata
Heating Type
Heat Pump
Cooling
Air Conditioned
Features
Central location, Laundry - In Suite
Appliances
All, Oven - Built-In
Community
Agent details
Primary Agent
David Li
Primary Broker
Maxworth Realty Inc.
Secondary Agent
Secondary Broker
Homeland Realty
Listing details
Days on REW
1 Day
MLS® Number
R3153023
Source
Canadian Real Estate Association
Is this your listing? Help it to stand out.

Building Information

Eton, Apt/Condo in University (UBC)

Convenient urban living meets scholastic pursuits at Eton by Polygon – a collection of spacious 1, 2 and 3 bedroom residences in Vancouver’s vibrant UBC neighbourhood.

Situated within an established University campus, Eton provides immediate access to an array of well-known academic institutions, from top elementary... more

Units:
272
Floors:
20
Built in:
2017
Active Listings:
11

Mortgage Calculator

Estimated Payments
Purchase Price
Mortgage Total
Down Payment
Amortization
25 Years
Interest Rate
3.99%

Connect with our mortgage partner

Marco Twin & Marvin Twin

Marco Twin & Marvin Twin

Twin Mortgages | Mortgage Architects Village Mortgage Group

We make home financing simple and stress-free, helping you achieve your goals while saving time and money with care, clarity, and genuine support every step of the way

Connect with a mortgage expert

The displayed rates are provided as guidance only, are not guaranteed, or are to be considered an approval of credit. Approval will be based solely on your personal situation. You are encouraged to speak with a Mortgage Professional for the most accurate information and to determine your eligibility.

Property Insights

University Hill Secondary School
  • Public
  • 9 - 12
  • In Catchment
University Hill Elementary School
  • Public
  • K - 5
  • In Catchment
Norma Rose Point Elementary Junior School
  • Public
  • K - 8
St George's School
  • Independent
  • 1 - 12
West Point Grey Academy
  • Independent
  • K - 12
Our Lady of Perpetual Help School
  • Independent
  • K - 7
Family Montessori School
  • Independent
  • K
Ecole Jules Quesnel Elementary
  • Public
  • K - 7
Immaculate Conception School
  • Independent
  • K - 7
Pacific Spirit School
  • Independent
  • K - 6
School catchments and distances are intended to be used as reference only. To verify enrolment eligibility for a property, contact the school directly.Report Incorrect Info
Listing data is subject to copyright, disclaimer, and additional requirements from the data provider. See our Terms of Use for terms applicable to this listing. Listing data was last updated on 2026-08-13.
We use cookies and other technologies for functionality, security, and to provide you with a personalized experience on our online services. By continuing to use our online services, you agree to our Privacy Policy and Terms of Use. For information on how to adjust your privacy settings, visit our Cookie Policy.
Dismiss


