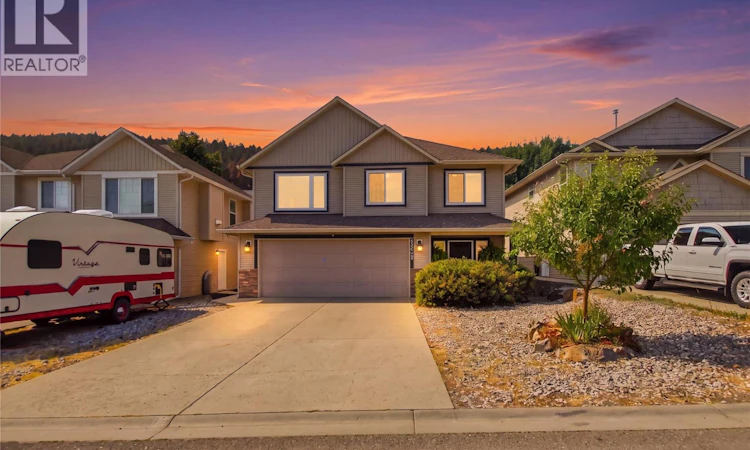
For Sale: 1907 Snowberry Crescent, Kamloops, BC - REW
Boost your listing
Listing featured. Your listing will be featured on REW.
View featured placement
$779,900
4 bd 3 ba 2178 sf House

1907 Snowberry CrescentKamloops, BC, V1S 1Z8

Pineview
  • 4 Bed
  • 3 Bath
  • 2178 Sqft
  • House

About this home

Welcome to 1907 Snowberry Crescent, a beautifully updated family home in desirable Pineview Valley. Offering approximately 2,178 sq. ft. of finished living space, this move-in-ready home combines a functional layout with an impressive list of recent improvements. Over $50,000 has recently been invested in upgrades, including new windows and exterior door, new high-efficiency furnace and central air conditioning, new flooring, and fresh paint, giving the home a bright, modern feel while providing improved comfort and efficiency for years to come. The main floor features an inviting open-concept kitchen, living and dining area—ideal for both everyday family life and entertaining. The kitchen offers plenty of workspace and flows naturally into the living area with a cozy gas fireplace. Patio doors extend the living space outdoors to the sundeck and fully landscaped, fenced yard, creating a great setting for kids, pets and summer entertaining. The home offers 3 bedrooms and 3 bathrooms, with additional finished space downstairs providing flexibility for a family room, recreation area, home office or gym. A double garage, flat driveway and additional parking complete the package. Located in popular Pineview Valley, close to parks, walking trails, a brand new elementaryschool, Costco and amenities, this is an excellent opportunity to own a substantially upgraded home in one of Kamloops' most convenient family-oriented neighbourhoods. Extensively updated, exceptionally well maintained and truly move-in ready—1907 Snowberry Crescent is a home you can simply unpack and enjoy. (id:63626)
Listed by: Aron Alexander PREC*, REMAX Kamloops

Home facts and features

Price details
List Price
Gross Taxes for 2026
$4,626
Home facts
Bedrooms
4
Full Bathrooms
3
Parking Spaces
4
Parking Details
Attached Garage
Property Type
House
Lot Size
3920 ft²
Depth
Year Built
Built in 2004 (22 yrs old)
Title
Freehold
Exterior Finish
Vinyl siding
Heating Type
Forced air
Cooling
Central air conditioning
Features
Balcony, Central island
Community
Agent details
Primary Agent
Primary Broker
REMAX Kamloops
Listing details
Days on REW
2 Days
MLS® Number
10398073
Source
Canadian Real Estate Association

Is this your listing? Help it to stand out.

Mortgage Calculator

Estimated Payments
Purchase Price
Mortgage Total
Down Payment
Amortization
25 Years
Interest Rate
3.99%

Connect with our mortgage partner

Jenny Griffith

Jenny Griffith

Verico Compass Mortgage Group

Fast approvals, better rates, expert advice—let’s make your mortgage simple and stress-free

Connect with a mortgage expert

The displayed rates are provided as guidance only, are not guaranteed, or are to be considered an approval of credit. Approval will be based solely on your personal situation. You are encouraged to speak with a Mortgage Professional for the most accurate information and to determine your eligibility.

Property Insights

Dufferin Elementary School
  • Public
  • K - 7
Pacific Way Elementary School
  • Public
  • K - 7
Aberdeen Elementary School
  • Public
  • K - 7
Summit School
  • Public
  • Pre-K - 7
Beattie Elementary School
  • Public
  • K - 7
McGowan Park Elementary School
  • Public
  • K - 7
Sa-hali Secondary School
  • Public
  • 8 - 12
South Sa-hali Elementary School
  • Public
  • K - 7
St Ann's Academy
  • Independent
  • K - 12
School catchments and distances are intended to be used as reference only. To verify enrolment eligibility for a property, contact the school directly.Report Incorrect Info
Sales History data is from public records.
Listing data is subject to copyright, disclaimer, and additional requirements from the data provider. See our Terms of Use for terms applicable to this listing. Listing data was last updated on 2026-08-22.
We use cookies and other technologies for functionality, security, and to provide you with a personalized experience on our online services. By continuing to use our online services, you agree to our Privacy Policy and Terms of Use. For information on how to adjust your privacy settings, visit our Cookie Policy.
Dismiss
