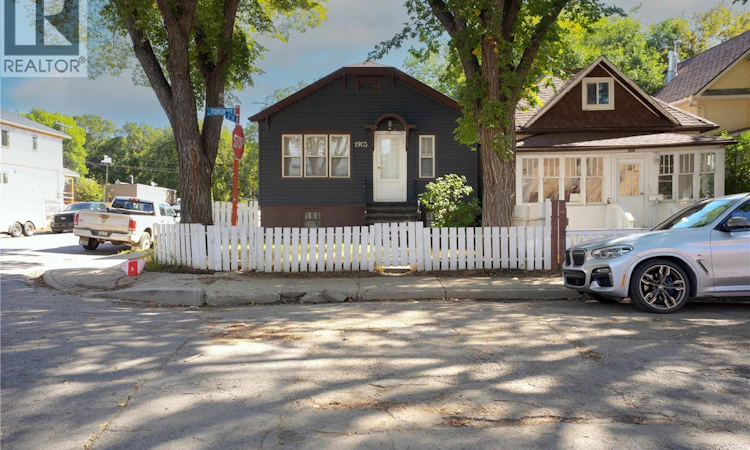
For Sale: 1903 Toronto Street, Regina, SK - REW
Boost your listing
Listing featured. Your listing will be featured on REW.
View featured placement
$136,990
4 bd 2 ba 841 sf House
$136,990

1903 Toronto StreetRegina, SK, S4P 1M9

  • 4 Bed
  • 2 Bath
  • 841 Sqft
  • House

About this home

Welcome to 1903 Toronto Street! This well-maintained 4-bedroom, 2-bathroom bungalow is located within walking distance of the Regina General Hospital, downtown offices, and amenities. Whether you're searching for an affordable investment property, ready to transition from renting to ownership, or simply want an easy commute to downtown or the hospital, this home offers excellent value and convenience. Situated on a 3,000 sq ft corner lot, this move-in-ready bungalow welcomes you with a bright, spacious living room featuring hardwood floors and large windows, flowing seamlessly into an eat-in kitchen with ample cabinet space and room for a full dining table. The main floor features two good-sized bedrooms with hardwood flooring and closet storage, a full bathroom with a tub/shower combo and natural light from a window, and a side/back entrance leading down to the basement. The basement is solid and dry, partially developed with two additional bedrooms with natural light from windows, a toilet room with the utility sink conveniently located just outside it, a laundry area, and abundant storage space throughout. Outside, the fenced back yard offers a garage plus ample gravel parking for up to 3 vehicles, with convenient lane access. (id:63626)
Listed by: Tim Xie, Salesperson, Realty Hub Brokerage

Home facts and features

Price details
List Price
$136,990
Gross Taxes for 2026
$1,266
Home facts
Bedrooms
4
Full Bathrooms
2
Parking Details
Detached Garage, Parking Space(s), Gravel
Property Type
House
Lot Size
3119 ft²
Depth
Year Built
Built in 1945 (81 yrs old)
Title
Freehold
Style
Bungalow
Heating Type
Forced air, Natural gas
Basement Details
Partially finished, Full
Features
Treed
Appliances
Dryer, Hood Fan, Refrigerator, Stove, Washer, Window Coverings
Agent details
Primary Agent
Tim Xie
Primary Broker
Realty Hub Brokerage
Listing details
Days on REW
1 Day
MLS® Number
SK047721
Source
Canadian Real Estate Association

Is this your listing? Help it to stand out.

Mortgage Calculator

Estimated Payments
Purchase Price
Mortgage Total
Down Payment
Amortization
25 Years
Interest Rate
3.99%

The displayed rates are provided as guidance only, are not guaranteed, or are to be considered an approval of credit. Approval will be based solely on your personal situation. You are encouraged to speak with a Mortgage Professional for the most accurate information and to determine your eligibility.

Property Insights

Thomson School
  • n/a
  • K - 8
  • In Catchment
Stewart Nicks School
  • n/a
  • K - 8
  • In Catchment
Balfour Collegiate
  • n/a
  • 9 - 12
  • In Catchment
Miller Comprehensive High School
  • n/a
  • 9 - 12
  • In Catchment
St. Augustine Community School
  • n/a
  • K - 8
  • In Catchment
Jean Vanier School
  • n/a
  • K - 12
  • In Catchment
Arcola School
  • n/a
  • K - 8
  • In Catchment
Lakeview School
  • n/a
  • K - 8
  • In Catchment
School catchments and distances are intended to be used as reference only. To verify enrolment eligibility for a property, contact the school directly.Report Incorrect Info
Listing data is subject to copyright, disclaimer, and additional requirements from the data provider. See our Terms of Use for terms applicable to this listing. Listing data was last updated on 2026-09-09.
We use cookies and other technologies for functionality, security, and to provide you with a personalized experience on our online services. By continuing to use our online services, you agree to our Privacy Policy and Terms of Use. For information on how to adjust your privacy settings, visit our Cookie Policy.
Dismiss

