For Sale: 190 Marlborough Drive, Fredericton, NB - REW
Boost your listing
Listing featured. Your listing will be featured on REW.
View featured placement
$2,698,000
5 + 0 bd • 6 ba • 6500 sf • House
190 Marlborough Drive
Street ViewDirections
$2,698,000

190 Marlborough DriveFredericton, NB, E3B 0B2

  • 5 + 0 Bed
  • 6 Bath
  • 6500 Sqft
  • House

About this home

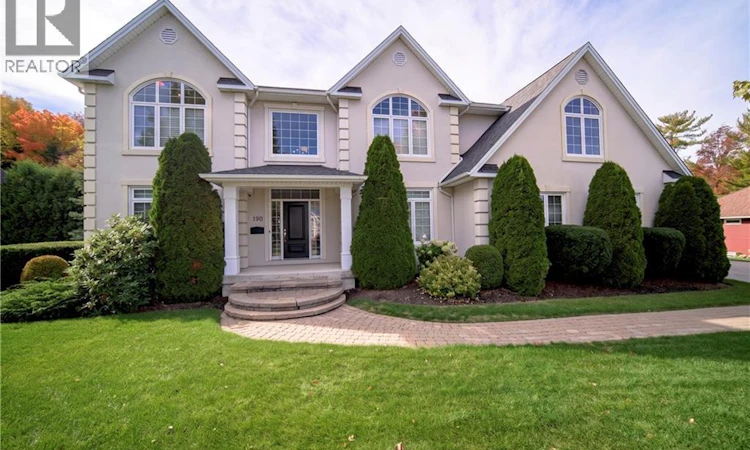
Welcome to your own private resort, ideally located in prestigious Garden Place, 190 Marlborough Drive is nestled on two lots. This exceptional home offers a secluded, completely private backyard designed for relaxation and entertaining. Enjoy the resort-style setting with a spacious, comfortable cabana, pool house with bathroom, and outdoor shower. Interlocking stone triple width driveway and walkways, with hardscaping around the pool complete the exterior. Inside, natural light pours into the main-level living spaces and primary suite, creating a warm and inviting atmosphere. 9' ceilings throughout the main level, and an impressive 17-foot foyer add to the homes sense of space and grandeur. Custom Queenstown cabinetry with birch interiors, beautifully illuminated living room built-ins, and a generously sized pantry complete with an additional refrigerator and freezer reflect the thoughtful attention to detail throughout. The kitchen features a new gas cooktop, while the living room and primary suite each offer the warmth and ambiance of a natural gas fireplace. The primary suite offers a spa-like ensuite, while three more bedrooms offer Jack and Jill style private access to full bathrooms, while the 5th bedroom (currently used as a gym) offers a beautifully milled storage bench. Downstairs, a humidity-controlled wine cellar provides the perfect setting for your collection, past that is a full home theatre package, included with the property, along with a complete games room, with pool table. A Nuvo whole-home audio system adds another layer of luxury, making this truly special property as functional as it is beautiful. Two customized heating and cooling systems create energy efficient dual zone temperature control. From the exceptional outdoor living spaces to the carefully curated interior details, this home offers a rare blend of privacy, comfort, and resort-inspired living. A truly remarkable property with far too many special features to list! (id:63626)
Listed by: Nicole Smith, Salesperson, Royal LePage Atlantic

Home facts and features

Price details
List Price
$2,698,000
Gross Taxes for 2026
$13,791
Home facts
Bedrooms
5
Full Bathrooms
3
Partial Bathrooms
3
Parking Details
Garage, Attached Garage
Property Type
House
Lot Size
2279 ft²
Depth
Year Built
Built in 2006 (20 yrs old)
Title
Freehold
Exterior Finish
Stucco, Vinyl
Heating Type
Forced air, Natural gas
Cooling
Air exchanger, Air Conditioned
Pool
In Ground Pool
Features
Fireplace(s), Golf course/parkland, Level lot
Appliances
Electronic Air Cleaner, Humidifier
Agent details
Primary Agent
Nicole Smith
Primary Broker
Royal LePage Atlantic
Secondary Agent
Secondary Broker
Royal LePage Atlantic
Listing details
Days on REW
7 Days
MLS® Number
NB149940
Source
Canadian Real Estate Association
Is this your listing? Help it to stand out.

Mortgage Calculator

provided by REW Digital Ltd
Estimated Payments
Purchase Price
Mortgage Total
Down Payment
Amortization
25 Years
Interest Rate
3.99%

The displayed rates are provided as guidance only, are not guaranteed, or are to be considered an approval of credit. Approval will be based solely on your personal situation. You are encouraged to speak with a Mortgage Professional for the most accurate information and to determine your eligibility.

Property Insights

Enterprise Centre
  • n/a
  • 6 - 12
  • In Catchment
Fredericton High School
  • n/a
  • 9 - 12
  • In Catchment
Garden Creek School
  • n/a
  • K - 5
  • In Catchment
Priestman Street Elementary School
  • n/a
  • K - 5
  • In Catchment
Canterbury High School
  • n/a
  • K - 12
  • In Catchment
School catchments and distances are intended to be used as reference only. To verify enrolment eligibility for a property, contact the school directly.Report Incorrect Info
Listing data is subject to copyright, disclaimer, and additional requirements from the data provider. See our Terms of Use for terms applicable to this listing. Listing data was last updated on 2026-10-30.
We use cookies and other technologies for functionality, security, and to provide you with a personalized experience on our online services. By continuing to use our online services, you agree to our Privacy Policy and Terms of Use. For information on how to adjust your privacy settings, visit our Cookie Policy.
Dismiss