For Sale: 190 Loon Point Trail, East Uniacke, NS - REW
Boost your listing
Listing featured. Your listing will be featured on REW.
View featured placement
$599,900
3 bd 2 ba 1320 sf House
$599,900

190 Loon Point TrailEast Uniacke, NS, B0N 1Z0

  • 3 Bed
  • 2 Bath
  • 1320 Sqft
  • House

About this home

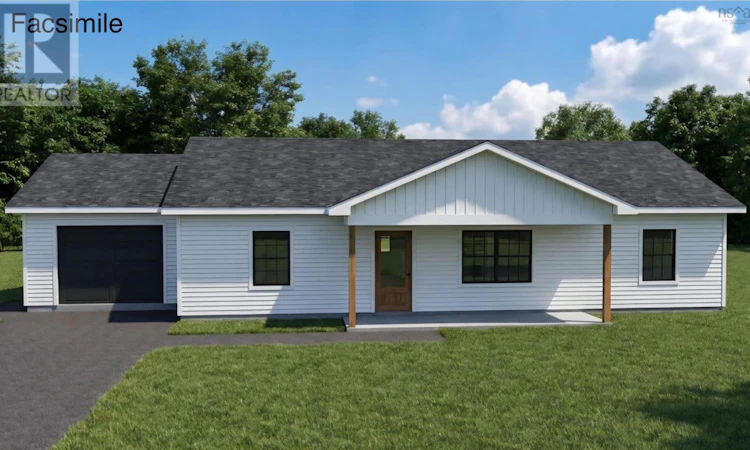
Here is your opportunity to put your own custom finishing touches on this brand-new bungalow by Jordy Homes, located in the highly sought-after Villages of Long Lake in East Uniacke. Thoughtfully designed for effortless one-level living, this beautiful home offers 3 bedrooms, 2 full bathrooms, and a bright open-concept layout perfect for both everyday living and entertaining. The oversized kitchen island is the heart of the home, providing plenty of space for meal prep and gathering with family and friends. The spacious primary suite features a walk-in closet and private ensuite, while the two additional bedrooms each include their own closet. Additional highlights include an attached wired and heated garage, a dedicated mudroom and laundry area, 8-foot ceilings throughout, a covered front porch, and a rear patio for outdoor enjoyment. Quality craftsmanship and modern finishes throughout provide the perfect opportunity to personalize the home with your own finishing touches before completion. Residents of The Villages of Long Lake enjoy deeded access to beautiful Long Lake, complete with a private boat launch and dock for boating, kayaking, paddleboarding, swimming, and fishing. The community also features more than 17 km of scenic walking and hiking trails, offering an active outdoor lifestyle right outside your door. Enjoy the peace and privacy of country living while remaining just a short drive to Halifax, Dartmouth, Bedford, and Halifax Stanfield International Airport. Whether you're searching for your first home, forever home, or a place to retire, this exceptional new construction offers the perfect blend of modern comfort, quality craftsmanship, and an unbeatable lifestyle. Finished exterior will be green vinyl siding with white windows. Expected completion is October 2026. (id:63626)
Listed by: Steve Carr, RE/MAX Nova (Halifax)

Home facts and features

Price details
List Price
$599,900
Strata Maintenance Fees
$35 Monthly
Home facts
Bedrooms
3
Full Bathrooms
2
Parking Details
Garage, Heated Garage, Attached Garage, Gravel
Property Type
House
Lot Size
1.26 acres
Depth
Title
Condo/Strata
Style
Bungalow
Exterior Finish
Vinyl
Heating Type
Heat Pump, Baseboard heaters, Electric, Ductless
Cooling
Air Conditioned
Features
Level, Treed
Amenities
32in min Doorways, 32in min Entry Doorways, Entry less than 3 steps, Entry threshold less than ½ inch
Appliances
Dishwasher, Dryer, Microwave Range Hood Combo, Refrigerator, Stove, Washer
Agent details
Primary Agent
Primary Broker
RE/MAX Nova (Halifax)
Listing details
Days on REW
17 Days
MLS® Number
202617172
Source
Canadian Real Estate Association
Board
Nova Scotia Association of REALTORS®

Is this your listing? Help it to stand out.

Mortgage Calculator

Estimated Payments
Purchase Price
Mortgage Total
Down Payment
Amortization
25 Years
Interest Rate
3.99%

The displayed rates are provided as guidance only, are not guaranteed, or are to be considered an approval of credit. Approval will be based solely on your personal situation. You are encouraged to speak with a Mortgage Professional for the most accurate information and to determine your eligibility.

Property Insights

Marshview Middle School
  • n/a
  • 5 - 8
  • In Catchment
Salem Elementary School
  • n/a
  • K - 4
  • In Catchment
Sackville Christian Academy
  • n/a
  • K - 12
  • In Catchment
Riverside Consolidated School
  • n/a
  • K - 5
  • In Catchment
Tantramar Regional High School
  • n/a
  • 9 - 12
  • In Catchment
Dorchester Consolidated School
  • n/a
  • K - 8
  • In Catchment
Port Elgin Regional School
  • n/a
  • K - 8
  • In Catchment
Caledonia Regional High School
  • n/a
  • 6 - 12
  • In Catchment
Hillsborough Elementary School
  • n/a
  • K - 5
  • In Catchment
École Abbey-Landry
  • n/a
  • K - 8
  • In Catchment
School catchments and distances are intended to be used as reference only. To verify enrolment eligibility for a property, contact the school directly.Report Incorrect Info
Listing data is subject to copyright, disclaimer, and additional requirements from the data provider. See our Terms of Use for terms applicable to this listing. Listing data was last updated on 2026-07-26.

