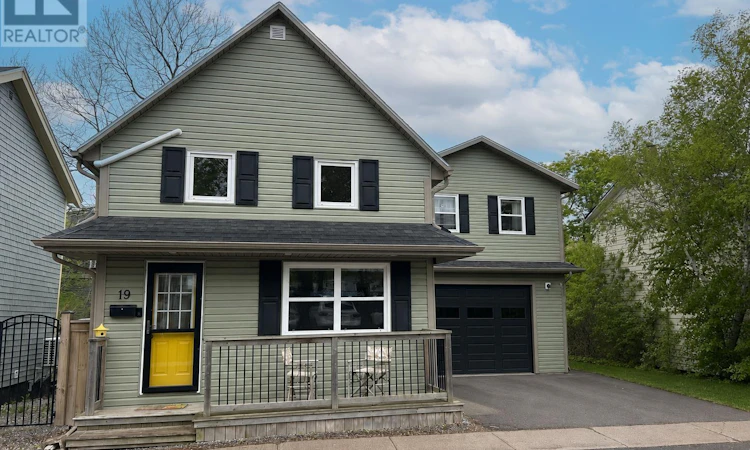
For Sale: 19 Spring Street, Charlottetown, PE - REW
Boost your listing
Listing featured. Your listing will be featured on REW.
View featured placement
$549,000
4 bd 3 ba 1956 sf House
$549,000

19 Spring StreetCharlottetown, PE, C1A 3V2

  • 4 Bed
  • 3 Bath
  • 1956 Sqft
  • House

About this home

Not your ordinary downtown property, and that?s exactly what makes 19 Spring Street special. If your idea of the perfect home includes an incredible garage, man cave, workshop or entertaining space, this one deserves a look. At the heart of the property is an impressive 20×40 attached garage with a two-piece washroom and full-glass overhead door opening directly onto the private, fully fenced backyard. Cars, motorcycles, big-screen TV, home gym, game-day gatherings, hobbies or recreational gear, this is serious bonus space with the added ability to open the glass door and bring the outdoors in. Above the garage is a fully licensed two-bedroom apartment, providing income potential or flexible space for extended family. The apartment will be vacant at the end of October, allowing a new owner to decide how they want to use it. And the garage isn?t the only bonus. A 32×14 detached shop with two overhead doors sits at the rear of the property, with direct vehicle access through a wide driveway gate. There?s also off-street parking for four vehicles, a rare find downtown. The main home is warm and full of character, with bright living spaces, an eat-in kitchen, two bedrooms and a full bath, all within walking distance of downtown restaurants, cafés, shops, parks, schools, transit and the waterfront. Live downtown. Generate income. Entertain. Tinker. Store the toys. Build the ultimate man cave. 19 Spring Street is a home that can do a whole lot more. (id:63626)
Listed by: Peter McCallum, COLDWELL BANKER/PARKER REALTY

Home facts and features

Price details
List Price
$549,000
Gross Taxes for 2026
$5,517
Home facts
Bedrooms
4
Full Bathrooms
2
Partial Bathrooms
1
Parking Details
Attached Garage
Property Type
House
Lot Size
0 ft²
Depth
Title
Freehold
Exterior Finish
Vinyl
Heating Type
Baseboard heaters, Electric, Propane, Wood, Wall Mounted Heat Pump
Basement Details
Crawl space
Features
Paved driveway
Appliances
Dishwasher, Dryer, Range, Refrigerator, Washer
Agent details
Primary Agent
Primary Broker
COLDWELL BANKER/PARKER REALTY
Listing details
Days on REW
102 Days
Property Views
26
MLS® Number
202612146
Source
Canadian Real Estate Association
Board
Prince Edward Island Real Estate Association

Is this your listing? Help it to stand out.

Mortgage Calculator

Estimated Payments
Purchase Price
Mortgage Total
Down Payment
Amortization
25 Years
Interest Rate
3.99%

The displayed rates are provided as guidance only, are not guaranteed, or are to be considered an approval of credit. Approval will be based solely on your personal situation. You are encouraged to speak with a Mortgage Professional for the most accurate information and to determine your eligibility.

Property Insights

St. Jean Elementary School
  • n/a
  • K - 6
Montessori School Of Charlottetown
  • n/a
  • K - 6
L. M. Montgomery Elementary School
  • n/a
  • K - 6
Prince Street Elementary School
  • n/a
  • K - 6
Colonel Gray Senior High School
  • n/a
  • 10 - 12
Queen Charlotte Intermediate School
  • n/a
  • 7 - 9
West Kent Elementary School
  • n/a
  • K - 6
Spring Park Elementary School
  • n/a
  • K - 6
Birchwood Intermediate School
  • n/a
  • 7 - 9
Immanuel Christian School
  • n/a
  • K - 9
School catchments and distances are intended to be used as reference only. To verify enrolment eligibility for a property, contact the school directly.Report Incorrect Info
Listing data is subject to copyright, disclaimer, and additional requirements from the data provider. See our Terms of Use for terms applicable to this listing. Listing data was last updated on 2026-09-05.
We use cookies and other technologies for functionality, security, and to provide you with a personalized experience on our online services. By continuing to use our online services, you agree to our Privacy Policy and Terms of Use. For information on how to adjust your privacy settings, visit our Cookie Policy.
Dismiss

