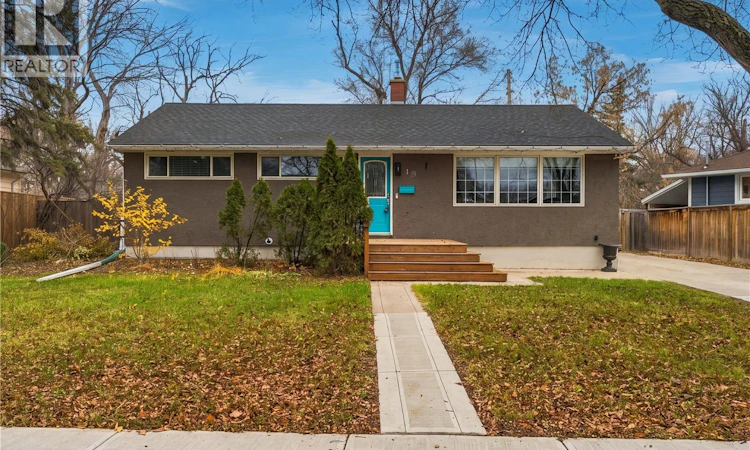
For Sale: 19 Portland Crescent, Regina, SK - REW
Boost your listing
Listing featured. Your listing will be featured on REW.
View featured placement
$364,900
4 bd • 2 ba • 1092 sf • House
$364,900

19 Portland CrescentRegina, SK, S4N 1Y2

  • 4 Bed
  • 2 Bath
  • 1092 Sqft
  • House

About this home

Welcome to 19 Portland Crescent, a very nice spacious 4 bedroom bungalow located in the established Dominion Heights neighbourhood. Perfect home for the first time home buyer or for someone downsizing. Loaded with upgrades, this 1092 sq/ft bungalow is move-in ready. Spacious open concept, laminate flooring through the living room and dining area. Upgraded kitchen with stained maple cabinets, laminate countertops, ceramic tiled flooring and newer stainless steel appliances. New coffee bar completed in 2025. 3 bedrooms on the main floor features upgraded flooring, baseboards and interior doors. Main bathroom renovated in 2024 with heated floor, tub surround, vanity with granite countertops. PVC windows throughout. Basement is completely finished with cozy rec-room area and cabinetry. Could be converted to non-regulation suite. 4th bedroom is a good size with large walk in closet. 3 piece bathroom downstairs. Loads of storage, HE furnace, c/air & Radon installed in 2025. South facing backyard is nicely maintained with large newer deck (2023) and back chain link fence (2022) East fence replace with wood (2025). Shingles were replaced in 2021. Loads of room for a garage Must be seen! Won’t last long! As per the Seller’s direction, all offers will be presented on 11/16/2026 5:00PM. (id:63626)
Listed by: Lori Radmacher, Salesperson, RE/MAX Crown Real Estate

Home facts and features

Price details
List Price
$364,900
Gross Taxes for 2026
$3,957
Home facts
Bedrooms
4
Full Bathrooms
2
Parking Details
Parking Space(s)
Property Type
House
Lot Size
7374 ft²
Depth
Year Built
Built in 1956 (70 yrs old)
Title
Freehold
Style
Bungalow
Heating Type
Forced air, Natural gas
Cooling
Central air conditioning
Basement Details
Finished, Full
Features
Double width or more driveway, Rectangular, Treed
Appliances
Dishwasher, Dryer, Microwave, Refrigerator, Storage Shed, Stove, Washer, Window Coverings
Agent details
Primary Agent
Lori Radmacher
Primary Broker
RE/MAX Crown Real Estate
Listing details
Days on REW
2 Days
MLS® Number
SK053155
Source
Canadian Real Estate Association
Is this your listing? Help it to stand out.

Mortgage Calculator

provided by REW Digital Ltd
Estimated Payments
Purchase Price
Mortgage Total
Down Payment
Amortization
25 Years
Interest Rate
3.99%

The displayed rates are provided as guidance only, are not guaranteed, or are to be considered an approval of credit. Approval will be based solely on your personal situation. You are encouraged to speak with a Mortgage Professional for the most accurate information and to determine your eligibility.

Property Insights

Douglas Park School
  • n/a
  • K - 8
  • In Catchment
St. Dominic Savio Elementary School
  • n/a
  • K - 8
  • In Catchment
St. Andrew School
  • n/a
  • K - 8
  • In Catchment
Wilfred Hunt School
  • n/a
  • K - 8
  • In Catchment
W.S. Hawrylak School
  • n/a
  • K - 8
  • In Catchment
School catchments and distances are intended to be used as reference only. To verify enrolment eligibility for a property, contact the school directly.Report Incorrect Info
Listing data is subject to copyright, disclaimer, and additional requirements from the data provider. See our Terms of Use for terms applicable to this listing. Listing data was last updated on 2026-11-13.
We use cookies and other technologies for functionality, security, and to provide you with a personalized experience on our online services. By continuing to use our online services, you agree to our Privacy Policy and Terms of Use. For information on how to adjust your privacy settings, visit our Cookie Policy.
Dismiss