For Sale: 19 Mcinnis Road, Port George, NS - REW
Boost your listing
Listing featured. Your listing will be featured on REW.
View featured placement
$699,000
2 bd 2 ba 1382 sf House
19 Mcinnis Road
Street ViewDirections
$699,000

19 McInnis RoadPort George, NS, B0S 1P0

  • 2 Bed
  • 2 Bath
  • 1382 Sqft
  • House

About this home

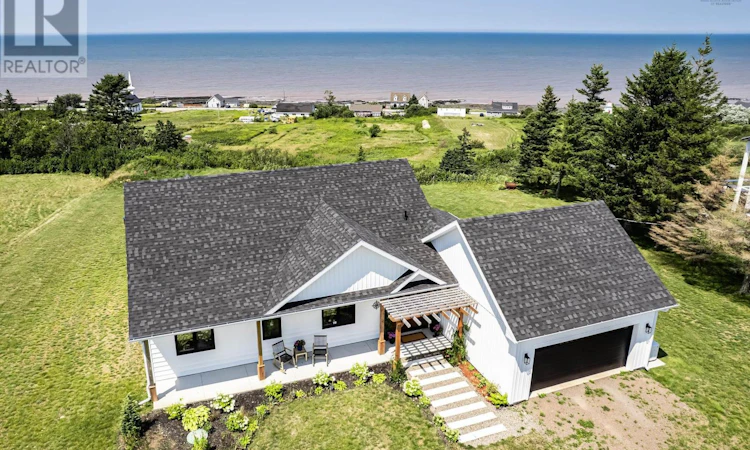
Like-new construction in Port George delivering sweeping ocean views over the Bay of Fundy in a package built for both comfort and style. Engineered hardwood floors, high quality tile and modern fixtures run throughout, setting a sophisticated tone from the entryway on and carrying that warmth into every room. The open concept living area rises to 13-foot vaulted ceilings and is flooded with natural light through custom windows that frame the water and keep the space connected to the landscape outside. James Hardy siding wraps the exterior, built for durability and long-term weather resistance, while every detail of the construction reflects careful attention to quality and craftsmanship throughout. The kitchen is outfitted for serious cooking, with an induction cooktop, quartz countertops, a pantry for storage, and a 10-foot island that anchors the room as a natural gathering spot for family and friends alike. The adjoining dining area takes in the same ocean views, offering a picturesque setting for everyday meals. The oversize primary suite offers a serene retreat with a private ensuite bathroom finished in premium fixtures and heated flooring for year-round comfort. The second bedroom is spacious and well appointed, offering comfort and privacy for guests or family members. Outside, a well-manicured landscape sets off the natural beauty of the surroundings, and the large wraparound deck extends the living space, ideal for entertaining, relaxing, or simply taking in the stunning sights and sounds. A rare combination of quality, thoughtful design, and an unbeatable Bay of Fundy Shore oceanfront setting. Just 10 minutes to the amenities of Middleton, under 20 to fast-growing CFB Greenwood and only 1.5h from Halifax. (id:63626)
Listed by: Colin Crowell, RE/MAX Banner Real Estate(Greenwood)

Home facts and features

Price details
List Price
$699,000
Home facts
Bedrooms
2
Full Bathrooms
2
Parking Details
Attached Garage, Gravel, Heated Garage, Garage
Property Type
House
Lot Size
24742 ft²
Depth
Year Built
Built in 2023 (3 yrs old)
Title
Freehold
Style
BungalowContemporaryChalet
Exterior Finish
Vinyl
Heating Type
Heat Pump, Baseboard heaters, In Floor Heating, Electric, Propane, Ductless
Cooling
Air Conditioned
Features
Generator, Level
Amenities
32in min Doorways, 32in min Entry Doorways, 32in min Hallways, 5ft min Kitchen Turning Radius, Entry less than 3 steps
Appliances
Dishwasher, Dryer, Microwave, Refrigerator, Stove, Washer
Agent details
Primary Agent
Primary Broker
RE/MAX Banner Real Estate(Greenwood)
Listing details
Days on REW
21 Days
MLS® Number
202619658
Source
Canadian Real Estate Association
Board
Nova Scotia Association of REALTORS®

Is this your listing? Help it to stand out.

Mortgage Calculator

Estimated Payments
Purchase Price
Mortgage Total
Down Payment
Amortization
25 Years
Interest Rate
3.99%

The displayed rates are provided as guidance only, are not guaranteed, or are to be considered an approval of credit. Approval will be based solely on your personal situation. You are encouraged to speak with a Mortgage Professional for the most accurate information and to determine your eligibility.

Property Insights

St. Martins School
  • n/a
  • K - 5
  • In Catchment
Loch Lomond School
  • n/a
  • K - 5
  • In Catchment
Lakewood Heights School
  • n/a
  • K - 5
  • In Catchment
Simonds High School
  • n/a
  • 9 - 12
  • In Catchment
Champlain Heights School
  • n/a
  • K - 5
  • In Catchment
Forest Hills School
  • n/a
  • K - 8
  • In Catchment
Bayview School
  • n/a
  • K - 5
  • In Catchment
Bayside Middle School
  • n/a
  • 6 - 8
  • In Catchment
St. John The Baptist/King Edward School
  • n/a
  • K - 8
  • In Catchment
Glen Falls School
  • n/a
  • K - 5
  • In Catchment
School catchments and distances are intended to be used as reference only. To verify enrolment eligibility for a property, contact the school directly.Report Incorrect Info
Listing data is subject to copyright, disclaimer, and additional requirements from the data provider. See our Terms of Use for terms applicable to this listing. Listing data was last updated on 2026-08-26.
We use cookies and other technologies for functionality, security, and to provide you with a personalized experience on our online services. By continuing to use our online services, you agree to our Privacy Policy and Terms of Use. For information on how to adjust your privacy settings, visit our Cookie Policy.
Dismiss

