For Sale: 19 Leeds Drive, Fredericton, NB - REW
Boost your listing
Listing featured. Your listing will be featured on REW.
View featured placement
$389,900
3 + 1 bd • 2 ba • 1954 sf • House
19 Leeds Drive
Street ViewDirections
$389,900

19 Leeds DriveFredericton, NB, E3B 4S7

  • 3 + 1 Bed
  • 2 Bath
  • 1954 Sqft
  • House

About this home

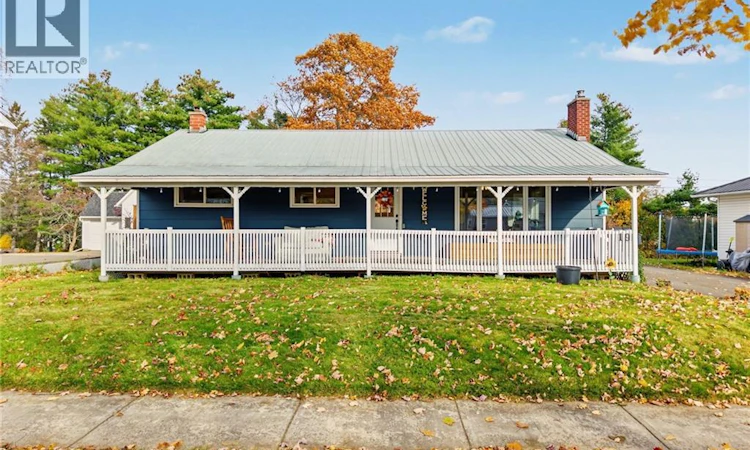
This bright, renovated bungalow in coveted Skyline Acres is walking distance to Liverpool Elementary & Bliss Carman Middle schools, and steps to the neighbourhood playground and tennis courts. With its huge barn-style garage, wide front porch, raised garden beds, metal roof, exposed brick in the primary BR and wood-burning fireplace this house is a little touch of country right in the centre of the city. But don't let the down-home charm fool you. This home is also full of efficiency features like propane-fired on-demand hot water, gas stove, and newer mini split, HRV and 200 amp panel, along with some new windows. Standout features in the living area include a statement wood fireplace wall, high-efficiency wood-burning insert & lighted DR bay window. The kitchen is complete with stunning light green cupboards, a view to the backyard and a full suite of stainless steel appliances. Out back youll find the wired barn-style garage just waiting for your home-based business (or who's kidding who, your hoarder tendencies), large level partially-fenced lot and berry bushes. If instead, you are in the market for a 2-unit investment rental, this one has all the key ingredients: extra parking spaces w a driveway turnaround, separate back entrance that can easily be partitioned off, a downstairs BR complete w new egress window and a downstairs bathroom already in place. Additional unfinished space makes a 3BR basement apartment a real possibility. (id:63626)
Listed by: Alissa Lee, Salesperson, Keller Williams Capital Realty

Home facts and features

Price details
List Price
$389,900
Gross Taxes for 2026
$3,177
Home facts
Bedrooms
3 + 1
Full Bathrooms
1
Partial Bathrooms
1
Parking Details
Detached Garage, Garage
Property Type
House
Lot Size
985 ft²
Depth
Year Built
Built in 1964 (62 yrs old)
Title
Freehold
Style
Bungalow2 Level
Exterior Finish
Colour Loc
Heating Type
Heat Pump, Stove, Propane, Wood, Hot Water
Cooling
Heat Pump, Air Conditioned
Features
Balcony/Deck/Patio, Fireplace(s), Golf course/parkland, Level lot
Agent details
Primary Agent
Alissa Lee
Primary Broker
Keller Williams Capital Realty
Listing details
Days on REW
8 Days
MLS® Number
NB150487
Source
Canadian Real Estate Association
Is this your listing? Help it to stand out.

Mortgage Calculator

provided by REW Digital Ltd
Estimated Payments
Purchase Price
Mortgage Total
Down Payment
Amortization
25 Years
Interest Rate
3.99%

The displayed rates are provided as guidance only, are not guaranteed, or are to be considered an approval of credit. Approval will be based solely on your personal situation. You are encouraged to speak with a Mortgage Professional for the most accurate information and to determine your eligibility.

Property Insights

Liverpool Street Elementary School
  • n/a
  • 2 - 5
  • In Catchment
Forest Hill Elementary School
  • n/a
  • K - 1
  • In Catchment
Bliss Carman Middle School
  • n/a
  • 6 - 8
  • In Catchment
École Des Bâtisseurs
  • n/a
  • K - 5
  • In Catchment
École Sainte-Anne
  • n/a
  • 6 - 12
  • In Catchment
Montgomery Street Elementary School
  • n/a
  • K - 5
  • In Catchment
Our Lady Of Grace School
  • n/a
  • 1 - 9
  • In Catchment
New Maryland Elementary School
  • n/a
  • K - 5
  • In Catchment
Lincoln Elementary Community School
  • n/a
  • K - 5
  • In Catchment
Canterbury High School
  • n/a
  • K - 12
  • In Catchment
School catchments and distances are intended to be used as reference only. To verify enrolment eligibility for a property, contact the school directly.Report Incorrect Info
Listing data is subject to copyright, disclaimer, and additional requirements from the data provider. See our Terms of Use for terms applicable to this listing. Listing data was last updated on 2026-11-13.
We use cookies and other technologies for functionality, security, and to provide you with a personalized experience on our online services. By continuing to use our online services, you agree to our Privacy Policy and Terms of Use. For information on how to adjust your privacy settings, visit our Cookie Policy.
Dismiss