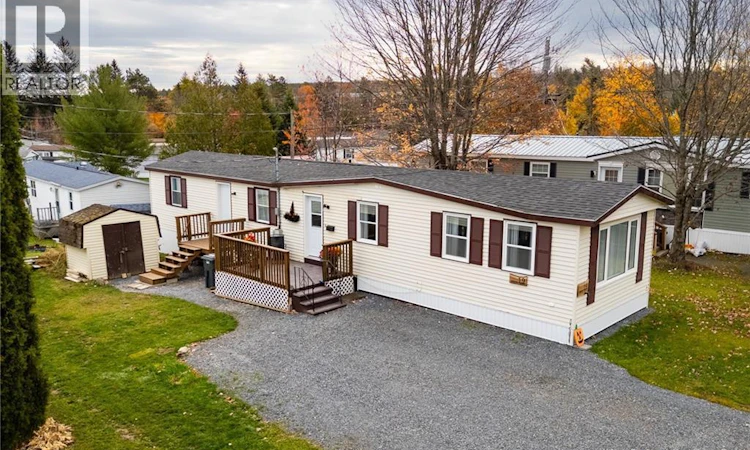
For Sale: 19 Kellys Drive, Fredericton, NB - REW
Boost your listing
Listing featured. Your listing will be featured on REW.
View featured placement
$124,900
2 + 0 bd • 1 ba • 952 sf • House
$124,900

19 Kellys DriveFredericton, NB, E3B 7R1

  • 2 + 0 Bed
  • 1 Bath
  • 952 Sqft
  • House

About this home

Welcome to 19 Kellys Drive, a beautifully updated 2 bedroom, 1 bathroom home in one of Frederictons most sought after parks. Just a short drive from uptown and downtown and neighbouring the Fredericton Golf Club, this home offers both convenience and affordability. Step inside through the side entrance, complete with a handy coat closet, and into the bright kitchen featuring refreshed cabinetry, updated hardware, a new stove and professionally installed flooring. The removal of the partition wall between the kitchen and living room creates an inviting open concept layout, perfect for entertaining. The kitchen also features a tucked away laundry room with additional storage. The living room boasts hardwood floors and a large picture window overlooking the vacant green space across the road. The spacious primary bedroom offers double closets, while a secondary entrance is conveniently located across from the second bedroom. The 4-piece bathroom has been refreshed with a new vanity counter, sink, faucet, toilet, mirror, towel rack, shelving, wallpaper and wainscoting. Additional upgrades include new flooring throughout (excluding the living room hardwood), fresh paint, updated trim and baseboards, new light fixtures, thermostats and receptacles, added baseboard heaters, new skirting and patio railings, a new back landing and steps, and an expanded driveway with additional crushed rock. The home and patio were professionally relevelled in July 2025, and a sparkling ceiling finish adds a touch of whimsy. Dont miss your opportunity to make this move-in-ready home your own! (id:63626)
Listed by: Molly Wilby, eXp Realty

Home facts and features

Price details
List Price
$124,900
Gross Taxes for 2026
$742
Home facts
Bedrooms
2
Full Bathrooms
1
Property Type
House
Depth
Year Built
Built in 1982 (44 yrs old)
Title
Leasehold
Exterior Finish
Vinyl
Heating Type
Baseboard heaters, Electric
Features
Balcony/Deck/Patio
Agent details
Primary Agent
Primary Broker
eXp Realty
Listing details
Days on REW
2 Days
MLS® Number
NB150391
Source
Canadian Real Estate Association
Is this your listing? Help it to stand out.

Mortgage Calculator

provided by REW Digital Ltd
Estimated Payments
Purchase Price
Mortgage Total
Down Payment
Amortization
25 Years
Interest Rate
3.99%

The displayed rates are provided as guidance only, are not guaranteed, or are to be considered an approval of credit. Approval will be based solely on your personal situation. You are encouraged to speak with a Mortgage Professional for the most accurate information and to determine your eligibility.

Property Insights

Garden Creek School
  • n/a
  • K - 5
  • In Catchment
Enterprise Centre
  • n/a
  • 6 - 12
  • In Catchment
Fredericton High School
  • n/a
  • 9 - 12
  • In Catchment
Priestman Street Elementary School
  • n/a
  • K - 5
  • In Catchment
Canterbury High School
  • n/a
  • K - 12
  • In Catchment
School catchments and distances are intended to be used as reference only. To verify enrolment eligibility for a property, contact the school directly.Report Incorrect Info
Listing data is subject to copyright, disclaimer, and additional requirements from the data provider. See our Terms of Use for terms applicable to this listing. Listing data was last updated on 2026-10-30.
We use cookies and other technologies for functionality, security, and to provide you with a personalized experience on our online services. By continuing to use our online services, you agree to our Privacy Policy and Terms of Use. For information on how to adjust your privacy settings, visit our Cookie Policy.
Dismiss