For Sale: 19 Howe Crescent, Oromocto, NB - REW
Boost your listing
Listing featured. Your listing will be featured on REW.
View featured placement
$739,900
5 bd 4 ba 4984 sf House
$739,900

19 Howe CrescentOromocto, NB, E2V 2S1

  • 5 Bed
  • 4 Bath
  • 4984 Sqft
  • House

About this home

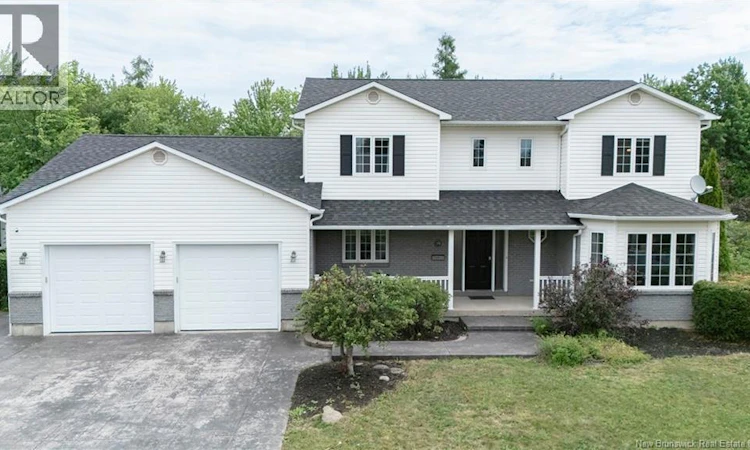
Set in desirable location backing onto golf course, this spacious Executive two-storey home offers 5 bedrooms, 3.5 bathrooms, attached double garage, and an impressive amount of living space across three finished levels. Main floor features beautifully appointed kitchen with rich wood cabinetry, quartz countertops, stainless steel appliances, island, and bright breakfast nook overlooking backyard. Adjoining family room offers custom built-ins, and propane fireplace, creating comfortable space for everyday living. Separate living room and formal dining room provide additional room for entertaining. Main-floor bedroom and three-piece bathroom add flexibility for guests, extended family, or home office. Upstairs, rooms are exceptionally generous. Primary suite includes walk-in closet, and private ensuite with an extended vanity, separate shower, and corner jet tub. Two additional spacious bedrooms, main bathroom, and dedicated laundry room with cabinetry, counter space, and laundry sink complete this level. Finished lower level offers large recreation room with walkout access to patio and swim spa/hot tub, fifth bedroom, half bathroom, and utility room. Outside, enjoy private, fenced, tree-lined backyard with stone patio, deck, garden beds, and peaceful golf course backdrop. Additional features include forced-air heating, central air conditioning, roof shingles completed in July 2026, patio installed in 2023 and stamped concrete driveway in 2024. An elegant, well-designed home offering space, privacy, and a setting that is difficult to match. (id:63626)
Listed by: Sarah Justason, Salesperson, REMAX East Coast Elite Realty

Home facts and features

Price details
List Price
$739,900
Gross Taxes for 2026
$6,927
Home facts
Bedrooms
5
Full Bathrooms
3
Partial Bathrooms
1
Parking Details
Garage, Attached Garage
Property Type
House
Lot Size
13401 ft²
Depth
Year Built
Built in 1996 (30 yrs old)
Title
Freehold
Exterior Finish
Brick, Vinyl
Heating Type
Heat Pump, Stove, Forced air, Electric, Natural gas, Propane
Cooling
Central air conditioning, Heat Pump
Basement Details
Full
Features
Balcony/Deck/Patio, Golf course/parkland
Agent details
Primary Agent
Sarah Justason
Primary Broker
REMAX East Coast Elite Realty
Listing details
Days on REW
1 Day
MLS® Number
NB144436
Source
Canadian Real Estate Association

Is this your listing? Help it to stand out.

Mortgage Calculator

Estimated Payments
Purchase Price
Mortgage Total
Down Payment
Amortization
25 Years
Interest Rate
3.99%

The displayed rates are provided as guidance only, are not guaranteed, or are to be considered an approval of credit. Approval will be based solely on your personal situation. You are encouraged to speak with a Mortgage Professional for the most accurate information and to determine your eligibility.

Property Insights

Summerhill Street Elementary School
  • n/a
  • 3 - 5
  • In Catchment
École Arc-En-Ciel
  • n/a
  • K - 8
  • In Catchment
Gesner Street Elementary School
  • n/a
  • K - 2
  • In Catchment
Harold Peterson Middle School
  • n/a
  • 6 - 8
  • In Catchment
Oromocto High School
  • n/a
  • 9 - 12
  • In Catchment
Assiniboine Avenue Elementary School
  • n/a
  • K - 2
  • In Catchment
Hubbard Avenue Elementary School
  • n/a
  • 3 - 5
  • In Catchment
Ridgeview Middle School
  • n/a
  • 6 - 8
  • In Catchment
School catchments and distances are intended to be used as reference only. To verify enrolment eligibility for a property, contact the school directly.Report Incorrect Info
Listing data is subject to copyright, disclaimer, and additional requirements from the data provider. See our Terms of Use for terms applicable to this listing. Listing data was last updated on 2026-07-21.

