For Sale: 19 Hibbs Road, Wabana, NL - REW
Boost your listing
Listing featured. Your listing will be featured on REW.
View featured placement
$359,900
2 + 1 bd • 2 ba • 1053 sf • House
$359,900

19 Hibbs RoadWabana, NL, A0A 4H0

  • 2 + 1 Bed
  • 2 Bath
  • 1053 Sqft
  • House

About this home

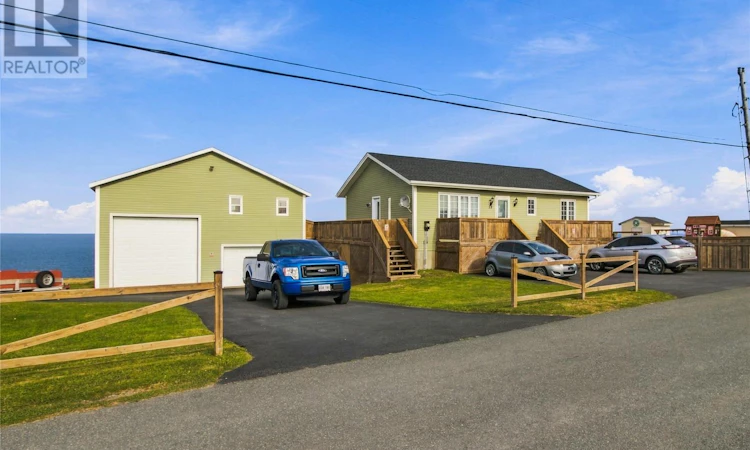
Welcome to a truly one-of-a-kind property overlooking the ocean in Wabana, Bell Island. Custom built in 2008, this beautifully maintained 3-bedroom, 2-bathroom bungalow offers breathtaking ocean views, exceptional space and versatility. Relax on the full-length back deck while watching whales, ships and icebergs pass by and listening to the waves along the shoreline. The main floor features a bright, open-concept kitchen and living area with abundant white shaker-style cabinetry, centre island, beautiful ash hardwood floors, ceramics and neutral finishes. Two bedrooms and a full bathroom complete this level. The fully developed basement, with over 8-foot ceilings, adds incredible living space with a spacious primary bedroom featuring a full wall of closets, second full bathroom with double vanity, laundry, bonus room and convenient access to the attached one-car garage. The home offers 200-amp electrical service, two mini-splits, electric baseboard heating, an air exchanger and backup generator. Shingles were replaced in 2025. Outside, enjoy decking on three sides, a fenced and beautifully manicured side garden, storage shed, paved driveway and underground electrical service for added protection in high winds and severe weather. The exceptional 32 x 32 detached four-car garage is accessed by a breezeway from the home. One 17 x 32 section features a 16-foot door, ideal for RV storage, while the 15 x 32 section offers endless possibilities for a workshop, business, hobby or additional storage. The 17 x 32 loft provides even more space and could be converted into a room of your choice, subject to approvals. A mini-split in the garage adds year-round versatility. Whether you're looking for a year-round home, coastal retreat, hobby space or room to operate a business, this property offers a rare combination of ocean views, thoughtful design and unmatched versatility. Truly one of a kind—just move in and enjoy! A property like this needs to be seen. (id:63626)
Listed by: Courtney Lahey, Salesperson, EXIT Realty Aspire

Home facts and features

Price details
List Price
$359,900
Gross Taxes for 2026
$2,248
Home facts
Bedrooms
2 + 1
Full Bathrooms
2
Parking Details
Garage
Property Type
House
Depth
Year Built
Built in 2008 (18 yrs old)
Title
Freehold
Style
Bungalow
Exterior Finish
Vinyl siding, Shingles
Heating Type
Baseboard heaters, Electric, Mini-Split
Cooling
Air exchanger
Appliances
Dishwasher, Microwave, Refrigerator, Stove
Agent details
Primary Agent
Courtney Lahey
Primary Broker
EXIT Realty Aspire
Listing details
Days on REW
24 Days
MLS® Number
1303593
Source
Canadian Real Estate Association

Mortgage Calculator

provided by REW Digital Ltd
Estimated Payments
Purchase Price
Mortgage Total
Down Payment
Amortization
25 Years
Interest Rate
3.99%

The displayed rates are provided as guidance only, are not guaranteed, or are to be considered an approval of credit. Approval will be based solely on your personal situation. You are encouraged to speak with a Mortgage Professional for the most accurate information and to determine your eligibility.

Property Insights

St. Augustines Elementary School
  • n/a
  • K - 6
  • In Catchment
St. Michaels Regional High
  • n/a
  • 7 - 13
  • In Catchment
School catchments and distances are intended to be used as reference only. To verify enrolment eligibility for a property, contact the school directly.Report Incorrect Info
Listing data is subject to copyright, disclaimer, and additional requirements from the data provider. See our Terms of Use for terms applicable to this listing. Listing data was last updated on 2026-10-28.
We use cookies and other technologies for functionality, security, and to provide you with a personalized experience on our online services. By continuing to use our online services, you agree to our Privacy Policy and Terms of Use. For information on how to adjust your privacy settings, visit our Cookie Policy.
Dismiss