For Sale: 19 Fall Drive, Saint John, NB - REW
Boost your listing
Listing featured. Your listing will be featured on REW.
View featured placement
$165,500
2 + 0 bd • 1 ba • 896 sf • House
19 Fall Drive
Street ViewDirections
$165,500

19 Fall DriveSaint John, NB, E2N 1N9

  • 2 + 0 Bed
  • 1 Bath
  • 896 Sqft
  • House

About this home

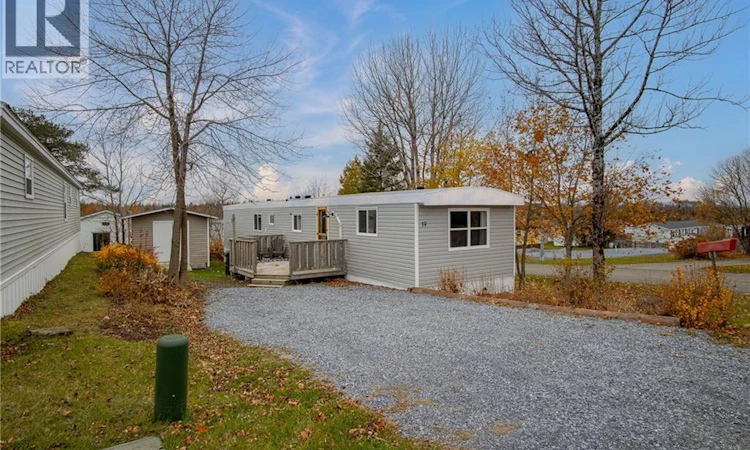
Your next chapter starts here! Discover affordable, easy living in this beautifully updated mini home in Latimore Lake. Beautifully presented and lovingly maintained, this refreshed mini home offers the perfect blend of affordability, convenience, and low-maintenance living. Step inside to a bright and inviting space featuring new floors, freshly painted walls, and all-new fixtures. The crisp white kitchen offers ample new cabinetry and counter space + new kitchen island, flowing seamlessly into a spacious, sun-filled living area that feels warm and welcoming. Even better, the big-ticket updates are already done! Enjoy a new roof, new decks, and new appliances. The property has been cared for and newly landscaped for that curb appeal. The $410 monthly park fee includes water, sewer and garbage collection, making budgeting that much easier. Enjoy the peaceful surroundings of Latimore Lake, with nearby lakes, wooded trails and outdoor recreation, all just a short drive from East Point, McAllister Place, shopping and everyday amenities. Whether you're a first-time buyer, looking to downsize or simply searching for an affordable alternative from renting, this move-in-ready home is one you won't want to miss! Call your favorite REALTOR® to book your private showing today! (id:63626)
Listed by: Vanessa Wilson, Salesperson, RE/MAX Professionals

Home facts and features

Price details
List Price
$165,500
Gross Taxes for 2026
$2,050
Home facts
Bedrooms
2
Full Bathrooms
1
Property Type
House
Depth
Year Built
Built in 1975 (51 yrs old)
Title
Leasehold
Exterior Finish
Vinyl
Heating Type
Heat Pump, Baseboard heaters, Electric
Cooling
Heat Pump
Features
Balcony/Deck/Patio
Agent details
Primary Agent
Vanessa Wilson
Primary Broker
RE/MAX Professionals
Listing details
Days on REW
10 Days
MLS® Number
NB150782
Source
Canadian Real Estate Association
Is this your listing? Help it to stand out.

Mortgage Calculator

provided by REW Digital Ltd
Estimated Payments
Purchase Price
Mortgage Total
Down Payment
Amortization
25 Years
Interest Rate
3.99%

The displayed rates are provided as guidance only, are not guaranteed, or are to be considered an approval of credit. Approval will be based solely on your personal situation. You are encouraged to speak with a Mortgage Professional for the most accurate information and to determine your eligibility.

Property Insights

Lakewood Heights School
  • n/a
  • K - 5
  • In Catchment
Loch Lomond School
  • n/a
  • K - 5
  • In Catchment
Simonds High School
  • n/a
  • 9 - 12
  • In Catchment
Champlain Heights School
  • n/a
  • K - 5
  • In Catchment
Forest Hills School
  • n/a
  • K - 8
  • In Catchment
Glen Falls School
  • n/a
  • K - 5
  • In Catchment
Bayview School
  • n/a
  • K - 5
  • In Catchment
Bayside Middle School
  • n/a
  • 6 - 8
  • In Catchment
Kennebecasis Park Elementary School
  • n/a
  • K - 5
  • In Catchment
Rothesay Netherwood School
  • n/a
  • 6 - 12
  • In Catchment
School catchments and distances are intended to be used as reference only. To verify enrolment eligibility for a property, contact the school directly.Report Incorrect Info
Listing data is subject to copyright, disclaimer, and additional requirements from the data provider. See our Terms of Use for terms applicable to this listing. Listing data was last updated on 2026-11-13.
We use cookies and other technologies for functionality, security, and to provide you with a personalized experience on our online services. By continuing to use our online services, you agree to our Privacy Policy and Terms of Use. For information on how to adjust your privacy settings, visit our Cookie Policy.
Dismiss