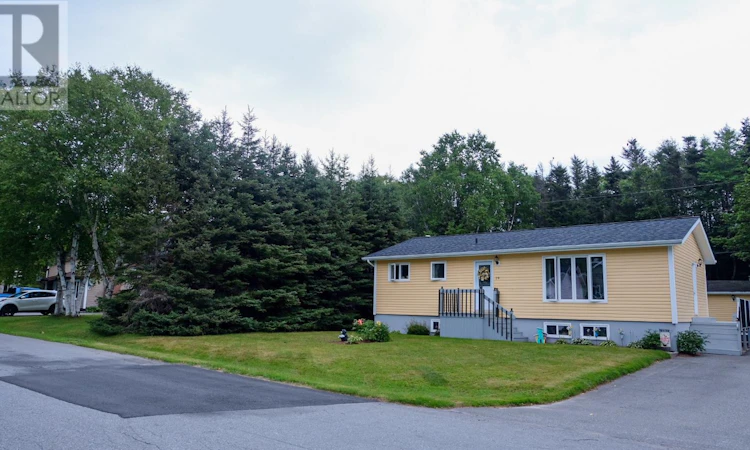
For Sale: 19 Elmwood Crescent, Pasadena, NL - REW
Boost your listing
Listing featured. Your listing will be featured on REW.
View featured placement
$339,999
4 bd • 2 ba • 2100 sf • House
$339,999

19 Elmwood CrescentPasadena, NL, A0L 1K0

  • 4 Bed
  • 2 Bath
  • 2100 Sqft
  • House

About this home

Welcome to 19 Elmwood Drive, a beautifully maintained 3+1 bedroom bungalow tucked away on a quiet cul-de-sac in Pasadena. The bright main level features a spacious living room with hardwood flooring and abundant natural light. The adjoining dining area is ideal for everyday meals and entertaining, while the kitchen offers warm wood cabinetry and updated flooring. A rear patio door provides convenient access to the impressive two-tiered wraparound deck, creating an effortless flow between indoor and outdoor living. Three comfortable bedrooms and a full bathroom complete the main floor. The developed basement extends the living space with a generous rec room, fourth bedroom or office, half bathroom, laundry area and storage. Pride of ownership is evident throughout. Improvements include shingles, siding, fascia, soffit, windows and rear door completed in 2016, along with a new furnace and oil tank in 2018. Recent updates include bedroom carpet in 2023 and new kitchen and basement flooring in 2025. The heavily treed backyard creates a cozy, sheltered atmosphere with wonderful privacy, while the cul-de-sac offers a peaceful, low-traffic setting. A paved driveway and pathway leads to the detached garage/workshop, complete with a concrete floor, electrical service and overhead door. The garage has also received updated siding, fascia, soffit, shingles and garage door, creating a cohesive appearance with the home. Ideal for storage, hobbies and year-round projects, the workshop is also equipped with a wood stove that is not* WETT certified. With generous living space, extensive improvements and a private outdoor setting, this thoughtfully maintained home is ready to welcome its next owners. Schedule your private viewing today! RE: Sellers Direction: No conveyance of offers until Monday, August 24, 2026 at 6:00 PM. Offers to be open until 10:00 PM same day. (id:63626)
Listed by: Shelby Pike, Salesperson, RE/MAX Realty Professionals Ltd. - Corner Brook

Home facts and features

Price details
List Price
$339,999
Gross Taxes for 2026
$2,480
Home facts
Bedrooms
4
Full Bathrooms
1
Partial Bathrooms
1
Parking Details
Detached Garage
Property Type
House
Depth
Year Built
Built in 1979 (47 yrs old)
Title
Freehold
Style
Bungalow
Exterior Finish
Vinyl siding
Heating Type
Forced air, Oil
Appliances
Dryer, Refrigerator, Stove, Washer
Agent details
Primary Agent
Shelby Pike
Primary Broker
RE/MAX Realty Professionals Ltd. - Corner Brook
Listing details
Days on REW
70 Days
MLS® Number
1302140
Source
Canadian Real Estate Association

Mortgage Calculator

provided by REW Digital Ltd
Estimated Payments
Purchase Price
Mortgage Total
Down Payment
Amortization
25 Years
Interest Rate
3.99%

The displayed rates are provided as guidance only, are not guaranteed, or are to be considered an approval of credit. Approval will be based solely on your personal situation. You are encouraged to speak with a Mortgage Professional for the most accurate information and to determine your eligibility.

Property Insights

Pasadena Elementary School
  • n/a
  • K - 6
  • In Catchment
Pasadena Academy
  • n/a
  • 7 - 13
  • In Catchment
School catchments and distances are intended to be used as reference only. To verify enrolment eligibility for a property, contact the school directly.Report Incorrect Info
Listing data is subject to copyright, disclaimer, and additional requirements from the data provider. See our Terms of Use for terms applicable to this listing. Listing data was last updated on 2026-10-28.
We use cookies and other technologies for functionality, security, and to provide you with a personalized experience on our online services. By continuing to use our online services, you agree to our Privacy Policy and Terms of Use. For information on how to adjust your privacy settings, visit our Cookie Policy.
Dismiss