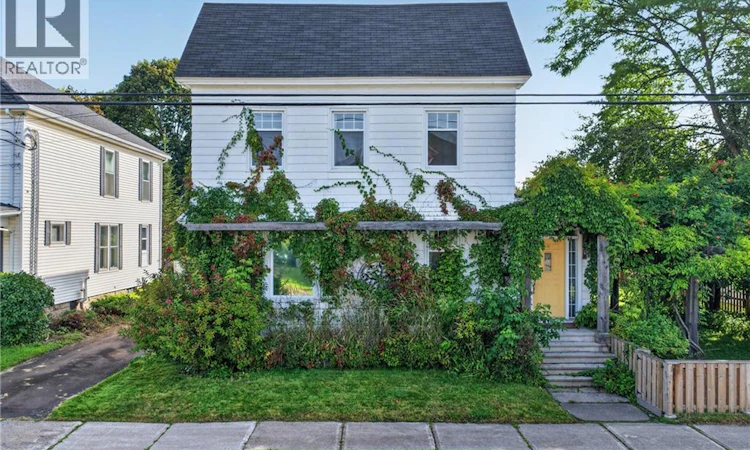
For Sale: 189 Highfield Street, Moncton, NB - REW
Boost your listing
Listing featured. Your listing will be featured on REW.
View featured placement
$499,900
3 bd 4 ba 2589 sf House
$499,900

189 Highfield StreetMoncton, NB, E1C 5P5

  • 3 Bed
  • 4 Bath
  • 2589 Sqft
  • House

About this home

Welcome to 189 Highfield St, close to downtown Moncton! *** Elegant Home Full of Character *** This beautiful home has had a lot of upgrades over recent years: including new plumbing, new electrical, and a new ensuite bath to the primary bedroom, a laundry room in the 2pc bath, and so much more. The home offers a lovely flow. The large front foyer leads into a spacious living room complete with a wood-burning fireplace. There is also a 2pc bath off of the living room. From the living room, you can enter the office or the dining room. From the dining room, you can access the kitchen or the family room with its propane fireplace. The kitchen is gorgeous with wood cabinets, beautiful maple countertops, stainless steel appliances, a lovely archway, and the white beadboard ceiling adds that extra touch of elegance. Off the kitchen is the hallway to the mudroom/back door as well as the 2pc bath/laundry room. You can enter the office from the kitchen as well. From the office is the entry to the stunning primary bedroom featuring a 10' high architectural ceiling, two double closets, and a spacious 3pc bathroom. This ensuite bath also offers another door back to the foyer. The second floor has 2 more bedrooms, a large living room/office, dining room, small kitchen, a 4pc bath, and a second stairway leading down to the main floor kitchen. This offers potential for an in-law suite or is convenient for extended guest visits. With a large corner lot, this property also benefits from a private paved courtyard with a pergola and beautiful mature trees. You can access the detached double garage on one side of the courtyard and from the other side you can enter the backdoor of the house into the mudroom. This stunning property has so much to offer, it is one you don't want to miss! *** QUICK CLOSING AVAILABLE *** Great location for an Air BNB *** Call your REALTOR® today! (id:63626)
Listed by: Jeremy Lyons, Salesperson, RE/MAX Quality Real Estate Inc.

Home facts and features

Price details
List Price
$499,900
Gross Taxes for 2026
$7,795
Home facts
Bedrooms
3
Full Bathrooms
2
Partial Bathrooms
2
Parking Details
Garage, Detached Garage
Property Type
House
Lot Size
5995 ft²
Depth
Title
Freehold
Exterior Finish
Cedar shingles
Heating Type
Heat Pump, Baseboard heaters, Stove, Propane, Wood, Hot Water
Cooling
Heat Pump
Features
Balcony/Deck/Patio
Agent details
Primary Agent
Jeremy Lyons
Primary Broker
RE/MAX Quality Real Estate Inc.
Secondary Agent
Secondary Broker
RE/MAX Quality Real Estate Inc.
Listing details
Days on REW
5 Days
MLS® Number
NB147414
Source
Canadian Real Estate Association

Is this your listing? Help it to stand out.

Mortgage Calculator

Estimated Payments
Purchase Price
Mortgage Total
Down Payment
Amortization
25 Years
Interest Rate
3.99%

The displayed rates are provided as guidance only, are not guaranteed, or are to be considered an approval of credit. Approval will be based solely on your personal situation. You are encouraged to speak with a Mortgage Professional for the most accurate information and to determine your eligibility.

Property Insights

Edith Cavell School
  • n/a
  • K - 8
  • In Catchment
Moncton Montessori School
  • n/a
  • K
  • In Catchment
Hillsborough Elementary School
  • n/a
  • K - 5
  • In Catchment
Caledonia Regional High School
  • n/a
  • 6 - 12
  • In Catchment
School catchments and distances are intended to be used as reference only. To verify enrolment eligibility for a property, contact the school directly.Report Incorrect Info
Listing data is subject to copyright, disclaimer, and additional requirements from the data provider. See our Terms of Use for terms applicable to this listing. Listing data was last updated on 2026-09-15.
We use cookies and other technologies for functionality, security, and to provide you with a personalized experience on our online services. By continuing to use our online services, you agree to our Privacy Policy and Terms of Use. For information on how to adjust your privacy settings, visit our Cookie Policy.
Dismiss

