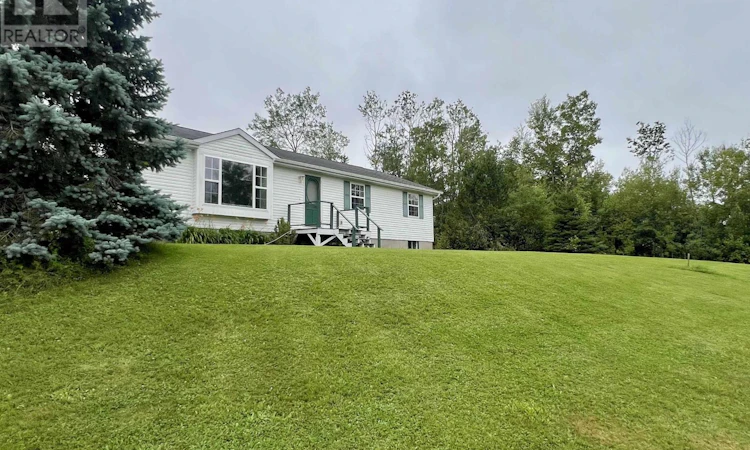
For Sale: 188 Shore Road, Sutherlands River, NS - REW
Boost your listing
Listing featured. Your listing will be featured on REW.
View featured placement
$369,000
3 bd 2 ba 1248 sf House
$369,000

188 Shore RoadSutherlands River, NS, B0K 1G0

  • 3 Bed
  • 2 Bath
  • 1248 Sqft
  • House

About this home

Located on Shore Road in Sutherlands River, this well-maintained bungalow offers the perfect combination of peaceful country living and everyday convenience. Situated on a private 3-acre lot just minutes from the Trans-Canada Highway and a short drive to local amenities, the beautifully landscaped property is surrounded by mature trees and gardens, creating a quiet setting to enjoy year-round. The large wraparound deck is the perfect place to relax with your morning coffee or entertain family and friends. Inside, you'll find the ease of one-level living with a bright, functional layout. The open concept kitchen and dining area features patio doors leading to the wraparound deck, making it easy to enjoy indoor and outdoor living. Just off the dining area is the spacious living room with a large bay window overlooking the front yard, along with a welcoming front foyer. Down the hall are two comfortable bedrooms, a full 4-piece bathroom, and a spacious primary bedroom complete with its own 3-piece ensuite. The full insulated basement offers excellent potential for future development, whether you're looking for additional living space, a rec room, workshop, or extra storage. Plumbing has already been roughed in for a future bathroom, giving you even more flexibility. This home has been exceptionally well cared for and features several recent improvements, including a newer electrical panel, generator panel, wraparound deck, storage shed, and more. If you've been looking for a move-in ready home that offers privacy, space, and the convenience of being just minutes from the Trans-Canada Highway, this property is well worth a look. Call your REALTOR® today to book a showing. (id:63626)
Listed by: Elizabeth (Liz) MacFarlane, Royal LePage Atlantic(Stellarton)

Home facts and features

Price details
List Price
$369,000
Home facts
Bedrooms
3
Full Bathrooms
2
Parking Details
Gravel
Property Type
House
Lot Size
3.0 acres
Depth
Year Built
Built in 1999 (27 yrs old)
Title
Freehold
Style
Bungalow
Exterior Finish
Vinyl
Heating Type
Baseboard heaters, Electric
Basement Details
Unfinished, Full
Amenities
32in min Entry Doorways, 32in min Hallways, Entry threshold less than ½ inch
Appliances
Dishwasher, Dryer - Electric, Range - Electric, Refrigerator, Washer
Agent details
Primary Agent
Primary Broker
Royal LePage Atlantic(Stellarton)
Secondary Agent
Secondary Broker
Royal LePage Atlantic(Stellarton)
Listing details
Days on REW
22 Days
MLS® Number
202619606
Source
Canadian Real Estate Association
Board
Nova Scotia Association of REALTORS®

Is this your listing? Help it to stand out.

Mortgage Calculator

Estimated Payments
Purchase Price
Mortgage Total
Down Payment
Amortization
25 Years
Interest Rate
3.99%

The displayed rates are provided as guidance only, are not guaranteed, or are to be considered an approval of credit. Approval will be based solely on your personal situation. You are encouraged to speak with a Mortgage Professional for the most accurate information and to determine your eligibility.

Property Insights

Upper Musquodoboit Consolidated Elementary School
  • n/a
  • K - 6
  • In Catchment
Duncan MacMillan High School
  • n/a
  • 7 - 12
  • In Catchment
Sheet Harbour Consolidated School
  • n/a
  • K - 6
  • In Catchment
Lakefront Consolidated Elementary School
  • n/a
  • K - 6
  • In Catchment
Oyster Pond Academy
  • n/a
  • K - 9
  • In Catchment
Dutch Settlement Elementary School
  • n/a
  • K - 6
  • In Catchment
Eastern Shore District High School
  • n/a
  • 10 - 12
  • In Catchment
Gaetz Brook Junior High School
  • n/a
  • 7 - 9
  • In Catchment
École Des Beaux-Marais
  • n/a
  • K - 5
  • In Catchment
Porters Lake Elementary
  • n/a
  • K - 6
  • In Catchment
School catchments and distances are intended to be used as reference only. To verify enrolment eligibility for a property, contact the school directly.Report Incorrect Info
Listing data is subject to copyright, disclaimer, and additional requirements from the data provider. See our Terms of Use for terms applicable to this listing. Listing data was last updated on 2026-08-26.
We use cookies and other technologies for functionality, security, and to provide you with a personalized experience on our online services. By continuing to use our online services, you agree to our Privacy Policy and Terms of Use. For information on how to adjust your privacy settings, visit our Cookie Policy.
Dismiss

