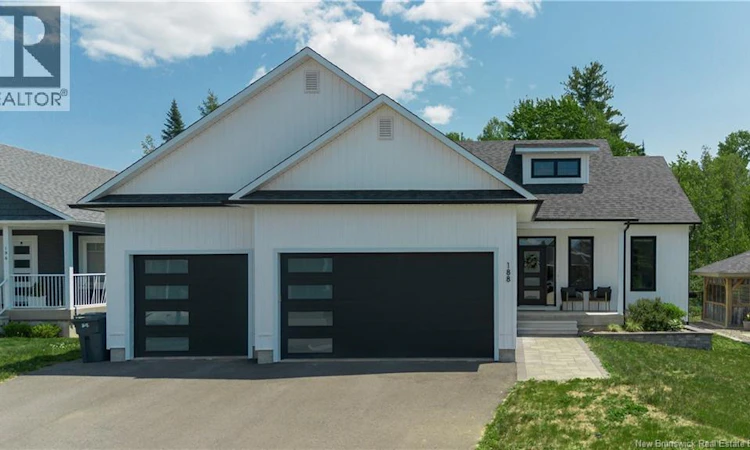
For Sale: 188 Mitchell Wayne Drive, Fredericton, NB - REW
Boost your listing
Listing featured. Your listing will be featured on REW.
View featured placement
$709,900
4 bd 2 ba 2527 sf House
188 Mitchell Wayne Drive
Street ViewDirections
$709,900

188 Mitchell Wayne DriveFredericton, NB, E3G 0B8

  • 4 Bed
  • 2 Bath
  • 2527 Sqft
  • House

About this home

Welcome to this stunning executive bungalow in the highly sought-after Brookside West communitywhere style, space, and thoughtful design come together. From the moment you arrive, the curb appeal stands out with a paved driveway, triple car garage, stone walkway, and a charming covered front porch. Step inside to a spacious, welcoming entryway that sets the tone for the rest of the home. The main level features an open-concept layout with 9-foot ceilings and engineered hardwood throughout. The kitchen is the heart of the home, showcasing an oversized island with sink and dishwasher, ample cabinetry, and a walk-in pantryperfect for both everyday living and entertaining. The kitchen flows seamlessly into the dining and living areas, creating a bright and inviting space. Patio doors off the dining room lead to a large back deck with privacy panels, overlooking a beautifully landscaped yard complete with a French drain for added peace of mind. Designed with functionality in mind, the mudroom entry off the garage offers the perfect drop zone for coats and shoes, with a conveniently located laundry room just beyond. The main floor includes three bedrooms, thoughtfully laid out for privacy. Two bedrooms are situated on one side of the home with a full bathroom in between, while the primary suite is tucked away on the opposite side. The primary retreat features a walk-in closet and a well-appointed ensuite with double sinks and an oversized shower. Downstairs, youll find a partially finished lower level offering even more living space, including a large rec room and an additional bedroom. The basement is also plumbed for a future bathroom, with plenty of room remaining to customize and expand to suit your needs. With quality finishes, a functional layout, and room to grow, this home is the perfect blend of comfort and executive living in one of the citys most desirable neighborhoods. (id:63626)
Listed by: Chris Turner, Salesperson, The Right Choice Realty

Home facts and features

Price details
List Price
$709,900
Gross Taxes for 2026
$6,446
Home facts
Bedrooms
4
Full Bathrooms
2
Parking Details
Garage
Property Type
House
Lot Size
8180 ft²
Depth
Year Built
Built in 2021 (5 yrs old)
Title
Freehold
Style
Bungalow
Exterior Finish
Vinyl
Heating Type
Heat Pump
Cooling
Heat Pump
Features
Balcony/Deck/Patio
Agent details
Primary Agent
Chris Turner
Primary Broker
The Right Choice Realty
Secondary Agent
Secondary Broker
The Right Choice Realty
Listing details
Days on REW
77 Days
Property Views
23
MLS® Number
NB138566
Source
Canadian Real Estate Association

Is this your listing? Help it to stand out.

Mortgage Calculator

Estimated Payments
Purchase Price
Mortgage Total
Down Payment
Amortization
25 Years
Interest Rate
3.99%

The displayed rates are provided as guidance only, are not guaranteed, or are to be considered an approval of credit. Approval will be based solely on your personal situation. You are encouraged to speak with a Mortgage Professional for the most accurate information and to determine your eligibility.

Property Insights

Nashwaaksis Middle School
  • n/a
  • 6 - 8
  • In Catchment
Park Street Elementary School
  • n/a
  • K - 5
  • In Catchment
Nashwaaksis Memorial School
  • n/a
  • K - 5
  • In Catchment
School catchments and distances are intended to be used as reference only. To verify enrolment eligibility for a property, contact the school directly.Report Incorrect Info
Listing data is subject to copyright, disclaimer, and additional requirements from the data provider. See our Terms of Use for terms applicable to this listing. Listing data was last updated on 2026-07-22.

