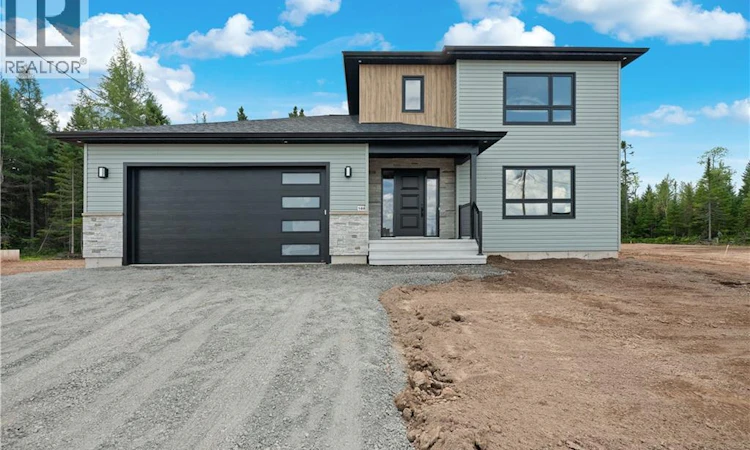
For Sale: 188 Carrington Drive, Riverview, NB - REW
Boost your listing
Listing featured. Your listing will be featured on REW.
View featured placement
$649,900
4 bd 4 ba 2574 sf House
$649,900

188 Carrington DriveRiverview, NB, E1B 5E8

  • 4 Bed
  • 4 Bath
  • 2574 Sqft
  • House

About this home

Welcome home to this stunning brand new construction, ideally situated in the sought-out neighbourhood of Smith Hill Estates in Riverview. Offering 4 bedrooms and 4 bathrooms, this home is thoughtfully designed for both everyday comfort and effortless entertaining. The main floor showcases a bright, open-concept living, dining, and kitchen area the true heart of the home. The kitchen is finished with a convenient walk-in pantry, offering plenty of storage and function for the home chef. A half bathroom rounds out the main level, which beautifully walks out to a private deck, perfect for morning coffee or evening gatherings. Upstairs, the second floor features 3 bedrooms and 2 bathrooms, including a primary bedroom retreat complete with a private ensuite and walk-in closet. The basement offers even more versatility with its own separate, fully finished, and registered in-law suite, complete with a private entrance from the back of the house ideal for extended family, guests, or rental potential. This home comes fully equipped with appliances, along with paving and landscaping in the form of sod and topsoil, all included as a favour from the builder and provided with no warranty once completed. Step outside to enjoy one of this property's standout features: an exceptionally deep backyard, offering more space and privacy than typically found on city lots a rare find for those who value room to breathe, entertain, or simply enjoy the outdoors. Fully finished and ready to move in this Smith Hill Estates gem is ready to welcome its new owners home! (id:63626)
Listed by: Huguette LeBlanc, Salesperson, eXp Realty

Home facts and features

Price details
List Price
$649,900
Gross Taxes for 2026
$1,706
Home facts
Bedrooms
4
Full Bathrooms
3
Partial Bathrooms
1
Parking Details
Attached Garage
Property Type
House
Lot Size
1829 ft²
Depth
Year Built
Built in 2026 (0 yrs old)
Title
Freehold
Style
Split entry bungalow
Exterior Finish
Aluminum/Vinyl
Heating Type
Heat Pump
Cooling
Heat Pump
Features
Balcony/Deck/Patio
Agent details
Primary Agent
Huguette LeBlanc
Primary Broker
eXp Realty
Secondary Agent
Audrey Melanson
Secondary Broker
eXp Realty
Listing details
Days on REW
2 Days
MLS® Number
NB146615
Source
Canadian Real Estate Association

Is this your listing? Help it to stand out.

Mortgage Calculator

Estimated Payments
Purchase Price
Mortgage Total
Down Payment
Amortization
25 Years
Interest Rate
3.99%

The displayed rates are provided as guidance only, are not guaranteed, or are to be considered an approval of credit. Approval will be based solely on your personal situation. You are encouraged to speak with a Mortgage Professional for the most accurate information and to determine your eligibility.

Property Insights

West Riverview School
  • n/a
  • K - 5
  • In Catchment
Riverview East School
  • n/a
  • K - 8
  • In Catchment
Caledonia Regional High School
  • n/a
  • 6 - 12
  • In Catchment
Hillsborough Elementary School
  • n/a
  • K - 5
  • In Catchment
School catchments and distances are intended to be used as reference only. To verify enrolment eligibility for a property, contact the school directly.Report Incorrect Info
Listing data is subject to copyright, disclaimer, and additional requirements from the data provider. See our Terms of Use for terms applicable to this listing. Listing data was last updated on 2026-09-04.
We use cookies and other technologies for functionality, security, and to provide you with a personalized experience on our online services. By continuing to use our online services, you agree to our Privacy Policy and Terms of Use. For information on how to adjust your privacy settings, visit our Cookie Policy.
Dismiss

