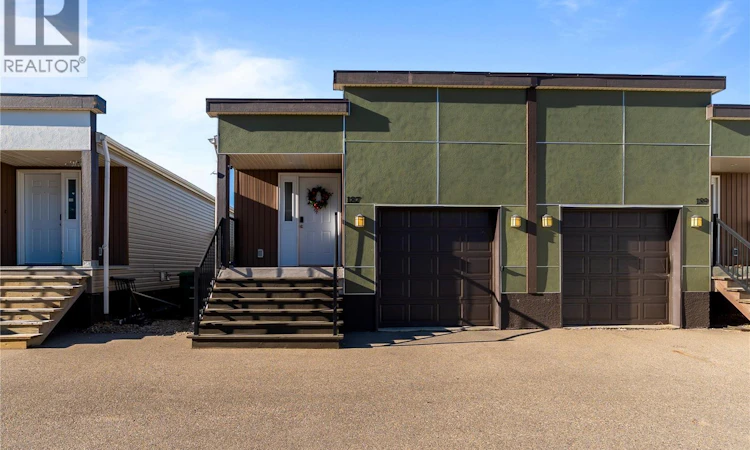
For Sale: 187 Chateau Crescent, Pilot Butte, SK - REW
Boost your listing
Listing featured. Your listing will be featured on REW.
View featured placement
$269,900
2 bd • 2 ba • 890 sf • House
$269,900

187 Chateau CrescentPilot Butte, SK, S0G 3Z0

  • 2 Bed
  • 2 Bath
  • 890 Sqft
  • House

About this home

Welcome to 187 Chateau Crescent in the growing community of Pilot Butte! This beautifully maintained condo offers modern finishes, a functional layout, and pride of ownership evident throughout. Step inside to a spacious, welcoming foyer complete with a coat closet and convenient main-floor laundry. The bright, open-concept main level is thoughtfully designed for comfortable everyday living and entertaining. The generously sized kitchen offers plenty of cabinetry, ample counter space, providing the perfect space for meal preparation or gathering with family and friends. The adjoining dining area flows seamlessly into the inviting living room, creating a warm and connected space filled with natural light. Two well-appointed bedrooms complete the main floor. Numerous updates have been completed, including new luxury vinyl plank flooring throughout the main level, a beautifully renovated basement with fresh carpeting, an updated bathroom, upgraded 200-amp electrical service, and central air conditioning installed within the last two years. The finished basement provides additional living space, a dedicated office with the potential to be converted into a future bedroom, and a workshop. Step outside to enjoy your private, low-maintenance outdoor space featuring a brand-new concrete patio, artificial turf, and PVC fencing. With extensive updates already completed and meticulous care throughout, this move-in-ready condo offers the perfect combination of comfort, style, and convenience, just minutes from Regina! (id:63626)
Listed by: Stephanie Johnston, Salesperson, Realty Executives Diversified Realty

Home facts and features

Price details
List Price
$269,900
Gross Taxes for 2026
$1,998
Strata Maintenance Fees
$250 Monthly
Home facts
Bedrooms
2
Full Bathrooms
2
Parking Details
Attached Garage, Parking Space(s), Surfaced, Heated Garage
Property Type
House
Lot Size
2092 ft²
Depth
Year Built
Built in 2014 (12 yrs old)
Title
Condo/Strata
Heating Type
Forced air
Cooling
Central air conditioning
Basement Details
Finished, Full, Remodeled Basement
Features
Rectangular
Appliances
Dishwasher, Dryer, Microwave, Oven - Built-In, Refrigerator, Stove, Washer, Window Coverings
Agent details
Primary Agent
Primary Broker
Realty Executives Diversified Realty
Listing details
Days on REW
2 Days
MLS® Number
SK053181
Source
Canadian Real Estate Association
Is this your listing? Help it to stand out.

Mortgage Calculator

provided by REW Digital Ltd
Estimated Payments
Purchase Price
Mortgage Total
Down Payment
Amortization
25 Years
Interest Rate
3.99%

The displayed rates are provided as guidance only, are not guaranteed, or are to be considered an approval of credit. Approval will be based solely on your personal situation. You are encouraged to speak with a Mortgage Professional for the most accurate information and to determine your eligibility.

Property Insights

Pilot Butte School
  • n/a
  • K - 8
Emerald Ridge Elementary School
  • n/a
  • K - 8
École White City School
  • n/a
  • K - 8
Lajord Colony School
  • n/a
  • K - 12
School catchments and distances are intended to be used as reference only. To verify enrolment eligibility for a property, contact the school directly.Report Incorrect Info
Listing data is subject to copyright, disclaimer, and additional requirements from the data provider. See our Terms of Use for terms applicable to this listing. Listing data was last updated on 2026-11-13.
We use cookies and other technologies for functionality, security, and to provide you with a personalized experience on our online services. By continuing to use our online services, you agree to our Privacy Policy and Terms of Use. For information on how to adjust your privacy settings, visit our Cookie Policy.
Dismiss