For Sale: 1856 Laval Avenue, Saanich, BC - REW
Boost your listing
Listing featured. Your listing will be featured on REW.
View featured placement
$1,499,000
11 bd • 3 ba • 3934 sf • House

1856 Laval AvenueSaanich, BC, V8N 1N2

Lambrick Park
  • 11 Bed
  • 3 Bath
  • 3934 Sqft
  • House

About this home

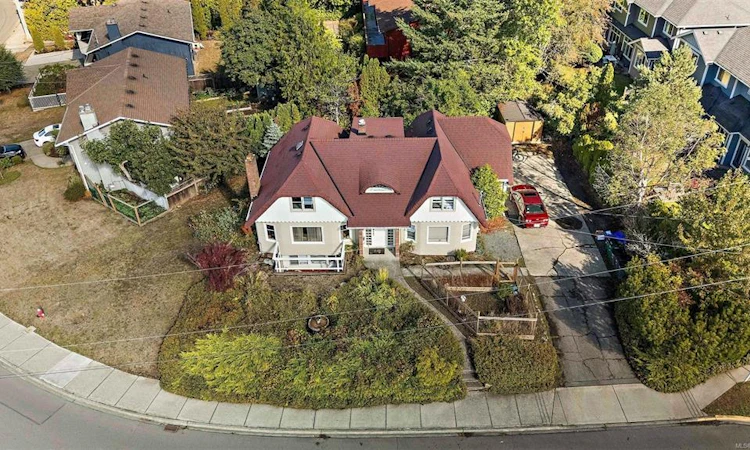
Character, space and income in a convenient central location. Offering 11 bedrooms, three kitchens and approximately $115,000 in annual rental revenue, this three-level character home presents an opportunity for investors or large families. Bright and spacious, the home features coved ceilings, oak hardwood and fir floors, and large windows. The main floor offers three bedrooms, a kitchen with an eating area, and a welcoming living room with a wood-burning fireplace. Upstairs provides four bedrooms, a kitchen and a bathroom. The lower level includes a four-bedroom in law suite with its own kitchen and bathroom, plus shared laundry. 9,300 sq. ft., the property offers ample parking, including room for a boat or RV. Elementary, schools are within walking distance, with UVIC ( 15 min walk) bus, and amenities close by. A versatile property combining character appeal with substantial rental income. Virtual tours are available. Please see additional information on upgrades in supplements
Listed by: Kent McFadyen PREC*, Coldwell Banker Oceanside Real Estate

Home facts and features

Price details
List Price
Gross Taxes for 2026
$6,059
Home facts
Bedrooms
11
Full Bathrooms
3
Parking Spaces
4
Parking Details
Driveway, Rv Access/parking
Property Type
House
Lot Size
9362 ft²
Year Built
Built in 1949 (77 yrs old)
Title
Freehold
Style
Main Level Entry with Lower/Upper Lvl(s)
Exterior Finish
Frame Wood,Stucco
Heating Type
Hot Water, Natural Gas
Basement Details
Finished,Full,With Windows
Features
Curb & Gutter, Fireplace: Living Room, Irregular Lot, Sidewalk
Amenities
Ground Level Main Floor, Primary Bedroom On Main
Appliances
Dryer, Oven/range Electric, Range Hood, Refrigerator, Washer
Community
Agent details
Primary Agent
Primary Broker
Coldwell Banker Oceanside Real Estate
Listing details
Days on REW
3 Days
Property Views
74
MLS® Number
1051683
Source
Victoria and Vancouver Island MLS
Board
Victoria Real Estate Board
Is this your listing? Help it to stand out.

Mortgage Calculator

provided by REW Digital Ltd
Estimated Payments
Purchase Price
Mortgage Total
Down Payment
Amortization
25 Years
Interest Rate
3.99%

Connect with our mortgage partner

Glenn Jorgensen

Glenn Jorgensen

EBS Modern Mortgage Group

No Fees, Great Rates - 15 minutes with us, could save you thousands.

Connect with a mortgage expert

The displayed rates are provided as guidance only, are not guaranteed, or are to be considered an approval of credit. Approval will be based solely on your personal situation. You are encouraged to speak with a Mortgage Professional for the most accurate information and to determine your eligibility.

Property Insights

Lambrick Park Secondary School
  • Public
  • 9 - 12
  • In Catchment
Hillcrest Elementary School
  • Public
  • K - 5
  • In Catchment
Maria Montessori Academy
  • Independent
  • K - 12
ArtsCalibre Academy
  • Independent
  • K - 6
Arbutus Global Middle School
  • Public
  • 6 - 8
Gordon Head Middle School
  • Public
  • 6 - 8
Cedar Hill Middle School
  • Public
  • 6 - 8
St Michaels University School
  • Independent
  • 6 - 12
Lansdowne Middle School
  • Public
  • 6 - 8
Artemis Place Secondary School
  • Independent
  • 10 - 12
School catchments and distances are intended to be used as reference only. To verify enrolment eligibility for a property, contact the school directly.Report Incorrect Info
Sales History data is from public records.
Listing data is subject to copyright, disclaimer, and additional requirements from the data provider. See our Terms of Use for terms applicable to this listing. Listing data was last updated on 2026-11-06.
We use cookies and other technologies for functionality, security, and to provide you with a personalized experience on our online services. By continuing to use our online services, you agree to our Privacy Policy and Terms of Use. For information on how to adjust your privacy settings, visit our Cookie Policy.
Dismiss