For Sale: 185 Thomas Street, Lake Echo, NS - REW
Boost your listing
Listing featured. Your listing will be featured on REW.
View featured placement
$729,000
5 bd 3 ba 2512 sf House
185 Thomas Street
Street ViewDirections
$729,000

185 Thomas StreetLake Echo, NS, B3E 1M7

  • 5 Bed
  • 3 Bath
  • 2512 Sqft
  • House

About this home

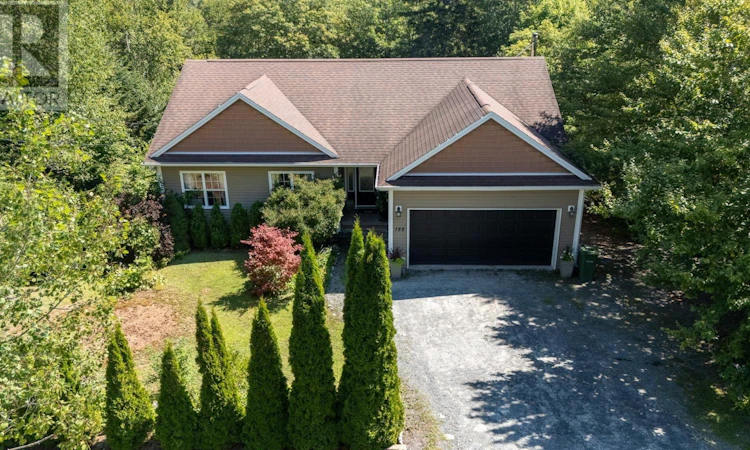
Welcome to 185 Thomas Street, a nature lover's paradise located only minutes outside of the city! This well kept 5 bedroom, 3 bath home sits on a sprawling 0.97 acre lot and is surrounded by lush greenery and even has a small brook that runs through the rear of this enchanting back yard. You can choose to enjoy the sights and sounds of nature from the large elevated deck or the secluded pergola that is hidden amongst the shrubbery, providing a quiet spot to enjoy your morning coffee or your favorite book. Featuring an open concept main floor, the area is filled with natural light from the many large windows, and the kitchen and dining area have natural flow leading onto the deck area which is the ideal spot for entertaining. The primary bedroom features an ensuite with tub and stand alone shower, as well as a huge walk in closet. Two more bedrooms and another full bath complete the main level. Downstairs is a massive games room complete with woodstove to add extra warmth on those chilly winter nights. The walkout basement also features lots of storage space and extra bedrooms or offices, as well as another full bath. The home is pre-wired for both surround sound as well as a security system, and is located only a 10 minute walk from Lake Echo where you can enjoy the beach, kayaking, canoeing and fishing, almost in your back yard! Centrally located to all of the amenities of the city but also only a 10 minute drive to the sands of Lawrencetown Beach, this home features the best of both worlds, so don't delay and book your showing today! (id:63626)
Listed by: Andrew Waterbury, MacKay Real Estate Ltd.

Home facts and features

Price details
List Price
$729,000
Home facts
Bedrooms
5
Full Bathrooms
3
Parking Details
Garage, Attached Garage, Parking Space(s), Gravel
Property Type
House
Lot Size
42322 ft²
Depth
Year Built
Built in 2011 (15 yrs old)
Title
Freehold
Exterior Finish
Vinyl
Heating Type
Baseboard heaters, Stove, Electric, Wood
Features
Balcony, Sloping, Treed, Walk-In Closet
Amenities
32in min Hallways, 5ft min Kitchen Turning Radius, Entry less than 3 steps
Appliances
Dishwasher, Dryer, Microwave Range Hood Combo, Stove, Washer, Water purifier, Water softener
Agent details
Primary Agent
Primary Broker
MacKay Real Estate Ltd.
Listing details
Days on REW
13 Days
MLS® Number
202620583
Source
Canadian Real Estate Association
Board
Nova Scotia Association of REALTORS®

Is this your listing? Help it to stand out.

Mortgage Calculator

Estimated Payments
Purchase Price
Mortgage Total
Down Payment
Amortization
25 Years
Interest Rate
3.99%

The displayed rates are provided as guidance only, are not guaranteed, or are to be considered an approval of credit. Approval will be based solely on your personal situation. You are encouraged to speak with a Mortgage Professional for the most accurate information and to determine your eligibility.

Property Insights

Bell Park Academic Centre
  • n/a
  • K - 6
  • In Catchment
Graham Creighton Junior High School
  • n/a
  • 7 - 9
  • In Catchment
Humber Park Elementary School
  • n/a
  • K - 6
  • In Catchment
Auburn Drive High School
  • n/a
  • 10 - 12
  • In Catchment
School catchments and distances are intended to be used as reference only. To verify enrolment eligibility for a property, contact the school directly.Report Incorrect Info
Listing data is subject to copyright, disclaimer, and additional requirements from the data provider. See our Terms of Use for terms applicable to this listing. Listing data was last updated on 2026-08-26.
We use cookies and other technologies for functionality, security, and to provide you with a personalized experience on our online services. By continuing to use our online services, you agree to our Privacy Policy and Terms of Use. For information on how to adjust your privacy settings, visit our Cookie Policy.
Dismiss

