For Sale: 185 Canada Street, Fredericton, NB - REW
Boost your listing
Listing featured. Your listing will be featured on REW.
View featured placement
$399,900
2 bd 2 ba 2000 sf House
185 Canada Street
Street ViewDirections
$399,900

185 Canada StreetFredericton, NB, E3A 3Z9

  • 2 Bed
  • 2 Bath
  • 2000 Sqft
  • House

About this home

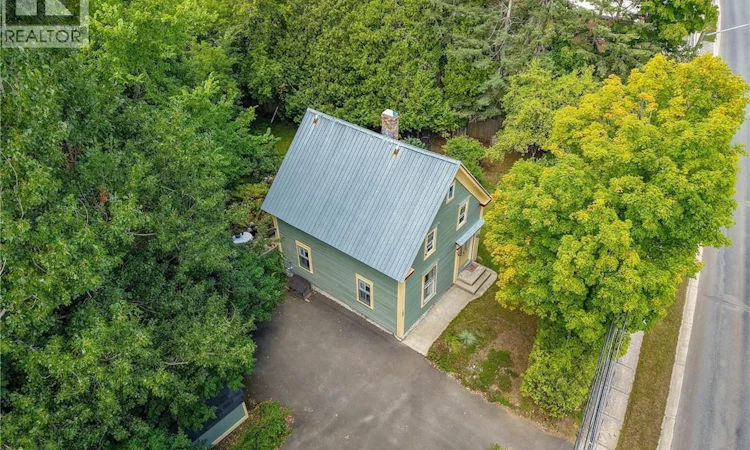
This home has been loved and enhanced - (see addendum for details on custom and professional renovations and updates) by everyone that has lived in it, preserving its amazing character.  You notice it immediately and want it to be yours.  Walking in the backyard is a serene oasis, you can smell your morning coffee and see your pets enjoying the fully fenced playground. You can hear the conversations with your friends and family as you all enjoy the beautiful garden and secret hideaway.  The back porch is a perfect transition from yard to home and is a cozy sunroom when you don't want to go outside.  Large cheerful kitchen with tons of white cabinetry and counter work space, opens to perfect dining room with warming pellet stove. Known as Gibson Cottage, this historic home was built in 1864 and was the first residence of Boss Gibson in the Fredericton area. The Front entry features a double-door foyer and  living room with an original slate fireplace.  Original staircase to open foyer with perfect office space overlooking honeysuckle hedge.  Two large bedrooms with built in storage and of course the wide historical trim.  Full bath with laundry! Access to Loft space and half bath. great for a place space, yoga, meditation or storage whatever you need.  Basement is clean and dry for perfect storage space.  If you are a cat lover you will be delighted with the custom cat corridor custom made and taste fully done to allow critters easy and secret access throughout the home.  Amazing private yard fully fenced to keep critters in and deer out, they can still walk the perimeter and eat your sacrificial front garden.  Level paved driveway and nice storage shed in beautiful Marysville with perfect access to trail system in every direction.  You want to visit this home it is a delight. (id:63626)
Listed by: Tracey Waite, Salesperson, EXIT Realty Advantage

Home facts and features

Price details
List Price
$399,900
Gross Taxes for 2026
$2,421
Home facts
Bedrooms
2
Full Bathrooms
1
Partial Bathrooms
1
Property Type
House
Lot Size
14003 ft²
Depth
Title
Freehold
Exterior Finish
Wood
Heating Type
Heat Pump, Baseboard heaters, Stove, Electric, Pellet
Cooling
Heat Pump
Features
Golf course/parkland, Treed
Agent details
Primary Agent
Tracey Waite
Primary Broker
EXIT Realty Advantage
Listing details
Days on REW
1 Day
MLS® Number
NB147233
Source
Canadian Real Estate Association

Is this your listing? Help it to stand out.

Mortgage Calculator

Estimated Payments
Purchase Price
Mortgage Total
Down Payment
Amortization
25 Years
Interest Rate
3.99%

The displayed rates are provided as guidance only, are not guaranteed, or are to be considered an approval of credit. Approval will be based solely on your personal situation. You are encouraged to speak with a Mortgage Professional for the most accurate information and to determine your eligibility.

Property Insights

Gibson-Neill Memorial Elementary School
  • n/a
  • K - 5
  • In Catchment
École Les Éclaireurs
  • n/a
  • K - 8
  • In Catchment
Leo Hayes High School
  • n/a
  • 9 - 12
  • In Catchment
Meduxnekeag Consolidated School
  • n/a
  • K - 8
  • In Catchment
Devon Middle School
  • n/a
  • 6 - 8
  • In Catchment
Chief Harold Sappier Memorial Elementary School
  • n/a
  • K - 5
  • In Catchment
Devon Park Christian School
  • n/a
  • K - 12
  • In Catchment
School catchments and distances are intended to be used as reference only. To verify enrolment eligibility for a property, contact the school directly.Report Incorrect Info
Listing data is subject to copyright, disclaimer, and additional requirements from the data provider. See our Terms of Use for terms applicable to this listing. Listing data was last updated on 2026-09-04.
We use cookies and other technologies for functionality, security, and to provide you with a personalized experience on our online services. By continuing to use our online services, you agree to our Privacy Policy and Terms of Use. For information on how to adjust your privacy settings, visit our Cookie Policy.
Dismiss






