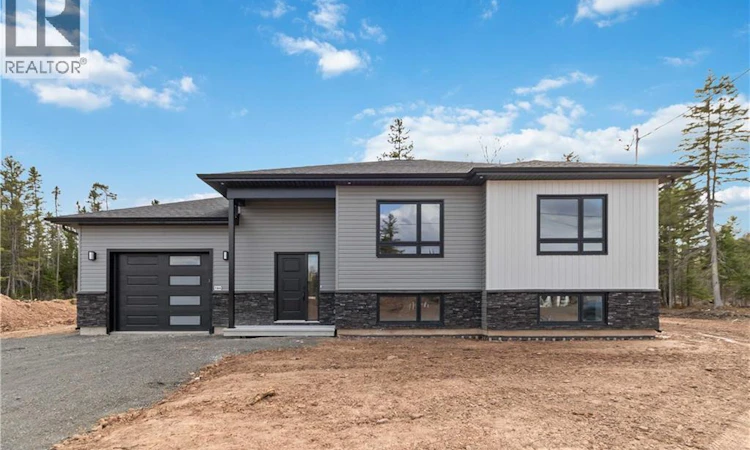
For Sale: 184 Carrington Drive, Riverview, NB - REW
Boost your listing
Listing featured. Your listing will be featured on REW.
View featured placement
$589,900
5 bd 3 ba 2142 sf House
$589,900

184 Carrington DriveRiverview, NB, E1B 5E8

  • 5 Bed
  • 3 Bath
  • 2142 Sqft
  • House

About this home

Welcome to Smith Hill Estates in Riverview one of the areas most sought-after family-friendly neighbourhoods! This brand-new split-entry home was designed for todays modern and growing families, offering flexibility, comfort, and long-term value all under one roof. The bright and inviting main level features an open-concept kitchen, dining, and living area filled with natural light. The kitchen offers beautiful quartz countertops, brand new stainless steel appliances and a walk-in pantry, perfect for busy family life and entertaining. The main floor includes 3 bedrooms, a 5-piece bathroom, and a convenient laundry closet. Downstairs, the layout is divided in two. One section, accessible from the main home, includes a cozy family room, a fourth bedroom, and a 3-piece bathroom an ideal setup for a teenager wanting their own space, guests, or even a quiet work-from-home area. The second section of the basement features a fully registered in-law suite complete with a full kitchen, brand-new appliances, washer and dryer, and a generously sized bedroom. Whether youre looking to keep a parent close by while still maintaining everyones privacy, help offset your mortgage with rental income, or create the perfect setup for a child attending post-secondary education in the future, this home offers endless possibilities. Larger basement windows bring in plenty of natural light, creating a bright and welcoming space throughout. Located in the desirable Coverdale Road area, Smith Hill Estates is known for its welcoming atmosphere, family-oriented vibe, and convenient location. Youre less than 10 minutes to Downtown Moncton and under 5 minutes to schools, grocery stores, restaurants, walking trails, and all main amenities. You'll get the feeling of living in the country while being minutes away from the city! Attached Garage is 16 ft. X 27 ft. and the door is 10 ft. wide. The lot is in a pie shape and measures 196 ft wide by 114 ft deep. (id:63626)
Listed by: Huguette LeBlanc, Salesperson, eXp Realty

Home facts and features

Price details
List Price
$589,900
Gross Taxes for 2026
$2,853
Home facts
Bedrooms
5
Full Bathrooms
2
Partial Bathrooms
1
Parking Details
Attached Garage, Garage
Property Type
House
Lot Size
21780 ft²
Depth
Year Built
Built in 2026 (0 yrs old)
Title
Freehold
Style
Split entry bungalow
Exterior Finish
Vinyl
Heating Type
Baseboard heaters
Cooling
Air exchanger, Air Conditioned
Features
Balcony/Deck/Patio
Agent details
Primary Agent
Huguette LeBlanc
Primary Broker
eXp Realty
Secondary Agent
Audrey Melanson
Secondary Broker
eXp Realty
Listing details
Days on REW
71 Days
Property Views
15
MLS® Number
NB139209
Source
Canadian Real Estate Association

Is this your listing? Help it to stand out.

Mortgage Calculator

Estimated Payments
Purchase Price
Mortgage Total
Down Payment
Amortization
25 Years
Interest Rate
3.99%

The displayed rates are provided as guidance only, are not guaranteed, or are to be considered an approval of credit. Approval will be based solely on your personal situation. You are encouraged to speak with a Mortgage Professional for the most accurate information and to determine your eligibility.

Property Insights

West Riverview School
  • n/a
  • K - 5
  • In Catchment
Riverview East School
  • n/a
  • K - 8
  • In Catchment
Caledonia Regional High School
  • n/a
  • 6 - 12
  • In Catchment
Hillsborough Elementary School
  • n/a
  • K - 5
  • In Catchment
School catchments and distances are intended to be used as reference only. To verify enrolment eligibility for a property, contact the school directly.Report Incorrect Info
Listing data is subject to copyright, disclaimer, and additional requirements from the data provider. See our Terms of Use for terms applicable to this listing. Listing data was last updated on 2026-07-22.

